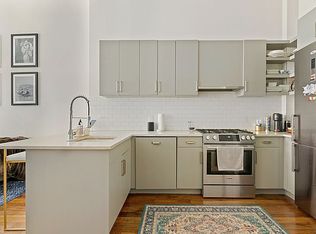
Live in your very own triplex in one of the only new and modern townhouses in all of prime Williamsburg. Enjoy 3 bedrooms plus home office, 3.5 baths, central AC, three private outdoor spaces including 2 large balconies and a HUGE terrace with light and views. An automated door allows packages to be picked-up and delivered 24 hours a day. Unseen luxuries also include multi-zoned heating and cooling on every floor, Nest thermostats, all new windows, 8' solid core doors, fantastic closets, great hardware, and a finished cellar accessible for extra storage. Enjoy higher-than normal ceilings on every floor with an open and sunny triple parlor floor built deep enough to accommodate a chef's kitchen off of a huge terrace, large dining room in the middle, a powder room, and a great room. The great room/living room looks over the street through dramatic casement windows with Juliette balconies, perfect to surround yourself with greenery on all sides. The chef's kitchen was built with every convenience in mind including a vented Wolf range, custom gray painted cabinetry, a Caesarstone countertop and Sub Zero fridge. Enjoy an island for casual dining plus a large area that fits a dining table for twelve comfortably. An extra wide living room in the front feels even larger with its floor-to-ceiling windows and open views. The elegant powder room is a nod to the past with the luxury of a marble hexagon floor. The next floor up has been uniquely designed with two oversized bedrooms, a laundry room with vented units, two full baths, including one ensuite bedroom, and a center room with a skylight that could easily be transformed into another bedroom, or use it as a home office or playroom. The light and ceiling height is again unrivaled at over 10' and needs to be seen to be believed. Both bathrooms are the perfect combination of classic hexagon and subway tiles, one with a glass-enclosed walk-in shower and the other with a tub for maximum flexibility. The top floor was envisioned as a primary suite of epic proportions, or could offer a 5th bedroom if necessary. Currently configured with the primary bedroom in the back with a balcony offering Manhattan skyline views, an extra-large walk-in closet, and in the front, an additional multi-purpose room with a large front terrace large and safe enough for entertaining many, or quiet enough for the contemplation for one. The room leading to the terrace makes the perfect home office/nursery or lounge space and also offers unrivaled ceiling heights. The five-fixture primary bathroom enjoys a free-standing tub, an oversized shower and double vanities. Lush marble floors add to the sense of calm and lavishness. This home has everything you could ever desire. Centrally located in Williamsburg just two blocks to Domino Park, close to every restaurant and amenity, multiple parking garages and galleries. Call today for a showing.
This property is not currently displayed as for sale or rent on Zillow. This may be different from what's on other websites or public sources.