Perfectly updated and affordably priced, this adorable 3-bedroom, 1-bath home is move-in ready! The updated kitchen features a convenient breakfast bar, included appliances, and easy access to the adjacent laundry room for added convenience. The inviting living room offers a cozy fireplace, while the beautifully refinished hardwood floors add warmth and character throughout. This well-maintained home has seen many recent updates, including a new HVAC system, new water heater and 2026 replacement windows giving buyers added peace of mind. Relax with your morning coffee on the covered front porch or enjoy the nice backyard, perfect for outdoor activities, gardening, or entertaining. If you're looking for an updated, charming home that's ready for its new owners, this one is a must-see!
For sale
$139,500
128 11th St, Carmi, IL 62821
3beds
1,100sqft
Single Family Residence
Built in 1960
-- sqft lot
$131,800 Zestimate®
$127/sqft
$-- HOA
What's special
Cozy fireplaceIncluded appliancesConvenient breakfast barUpdated kitchenCovered front porchBeautifully refinished hardwood floorsNice backyard
- 86 days
- 199
- 13
Zillow last checked:
Listing updated:
Listed by:
Nikki Edwards 618-384-1185,
NFE Realty LLC
Source: My State MLS,MLS#: 11863284
Facts & features
Interior
Bedrooms & bathrooms
- Bedrooms: 3
- Bathrooms: 1
- Full bathrooms: 1
Rooms
- Room types: First Floor Bathroom, First Floor Master Bedroom, Kitchen, Laundry Room, Living Room, Private Guest Room
Kitchen
- Features: Eat-in Kitchen, Laminate Counters
Basement
- Area: 0
Heating
- Gas, Forced Air
Cooling
- Central
Appliances
- Included: Disposal, Refrigerator, Oven, Water Heater
Features
- Flooring: Hardwood
- Has basement: No
- Number of fireplaces: 1
Interior area
- Total structure area: 1,100
- Total interior livable area: 1,100 sqft
- Finished area above ground: 1,100
Property
Features
- Patio & porch: Open Porch
- Exterior features: Utilities
Details
- Parcel number: 1314477002
- Lease amount: $0
Construction
Type & style
- Home type: SingleFamily
- Architectural style: Ranch
- Property subtype: Single Family Residence
Materials
- Frame
- Roof: Asphalt
Condition
- New construction: No
- Year built: 1960
- Major remodel year: 2023
Utilities & green energy
- Electric: Amps(0)
- Sewer: Municipal
- Water: Municipal
- Utilities for property: Naturl Gas Available
Community & HOA
HOA
- Has HOA: No
Location
- Region: Carmi
Financial & listing details
- Price per square foot: $127/sqft
- Tax assessed value: $65,940
- Annual tax amount: $1,044
- Date on market: 7/4/2026
- Date available: 06/27/2026
- Listing agreement: Exclusive
Estimated market value
$131,800
$125,000 - $138,000
$1,149/mo
Price history
| Date | Event | Price |
|---|---|---|
| 7/4/2026 | Listed for sale | $139,500+86.5%$127/sqft |
Source: My State MLS #11863284 Report a problem | ||
| 12/12/2022 | Sold | $74,800+220.2%$68/sqft |
Source: Agent Provided Report a problem | ||
| 7/26/2017 | Listing removed | $23,360$21/sqft |
Source: Auction.com Report a problem | ||
| 5/2/2017 | Listed for sale | -- |
Source: Auction.com Report a problem | ||
Public tax history
| Year | Property taxes | Tax assessment |
|---|---|---|
| 2024 | $1,044 +13.8% | $21,980 +13.8% |
| 2023 | $918 -29.7% | $19,308 +11.8% |
| 2022 | $1,306 -0.7% | $17,269 +5.1% |
| 2021 | $1,316 +1.1% | $16,425 |
| 2020 | $1,302 +1.5% | $16,425 |
| 2019 | $1,282 -0.7% | $16,425 |
| 2018 | $1,291 -0.5% | $16,425 +1% |
| 2017 | $1,297 +2.8% | $16,262 +1.4% |
| 2016 | $1,262 -0.2% | $16,033 +1.9% |
| 2015 | $1,265 +2.9% | $15,736 +2.6% |
| 2014 | $1,229 +4.2% | $15,337 +5.1% |
| 2013 | $1,179 +80.2% | $14,592 +4.7% |
| 2012 | $655 +14.2% | $13,941 +3.5% |
| 2009 | $573 | $13,465 |
Find assessor info on the county website
Monthly payment
Est. payment
Payment breakdown
Explore the cost of this home by adjusting the details. Changes won't be saved.Climate risks
Neighborhood: 62821
Nearby schools
Schools provided by the listing agent
- District: Carmi-white County Cusd 5
Source: My State MLS. This data may not be complete. We recommend contacting the local school district to confirm school assignments for this home.
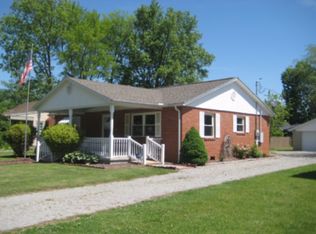
Similar homes
- $142,5003 bd1 ba1.3k sqft534 Tar Spring Dr, Carmi, IL 62821Active
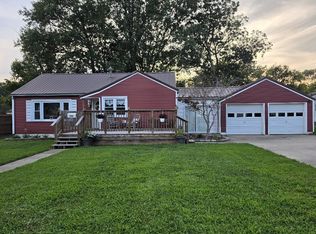 MLS ID #12756693, Hope Williams, Keller Williams Pinnacle - MTV. MRED as distributed by MLS GRID
 - $115,0003 bd2 ba1.3k sqft904 Stewart St, Carmi, IL 62821For Sale
 MLS ID #11845832, Amber Knight, The Property Shop. My State MLS
 - $110,0002 bd1 ba950 sqft908 Stewart St, Carmi, IL 62821For Sale By Owner

- $89,9002 bd2 ba1.2k sqft712 Stewart St, Carmi, IL 62821For Sale
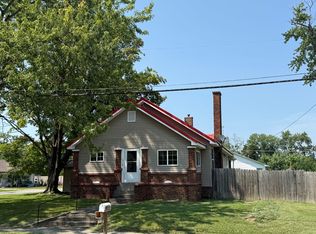 MLS ID #11906673, Angela French, The Property Shop. My State MLS
