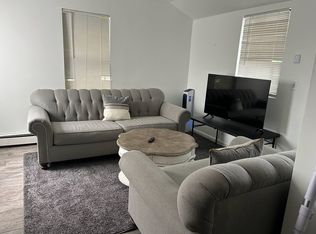
Charming duplex in the Heart of Quincy. This is a fantastic opportunity to own a well-maintained 2-family home with 1,904 square feet of living space. This versatile property features a total of 5 bedrooms and 2 full bathrooms, perfect for owner-occupants, extended families, or savvy investors looking to generate rental income. Each unit offers comfortable living with its own unique charm. unit features hardwood floors, adding warmth and classic appeal, while both units enjoy spacious layouts filled with natural light. One unit features bonus room perfect for office space or playroom. Separate Electric & heat. Located in a convenient Quincy neighborhood, close proximity to public transportation, shopping, schools, and major highways—making commuting a breeze. Don’t miss this chance to own a multi-family home in one of Greater Boston’s most sought-after communities. Whether you’re looking to invest or settle in, this property offers both value and potential.
Sold for $859,000
$859,000
128 128/130 S Walnut St, Quincy, MA 02169
5beds
1,904sqft
2 Family - 2 Units Side by Side
Built in 1920
-- sqft lot
$-- Zestimate®
$451/sqft
$-- Estimated rent
Home value
Not available
Estimated sales range
Not available
Not available
Zestimate® history
Owner options
List your home for rent
Find your next renter with Zillow Rental Manager. Plus, with online applications, you can quickly screen prospective tenants – for free.
Refinance and save
$5,361/mo
Est. payment
Refinancing to a lower rate could help reduce your monthly payments and save thousands over the life of the loan.
$5,361/mo
Est. payment
Explore your selling options
Work with a Zillow partner agent
Leverage their expertise and Zillow's premium Showcase listings to get your home seen by more buyers.
Get startedList with your own agent
Get your home in front of millions of buyers by listing it on Zillow.
Learn how to do itSell it yourself
Take full control of how buyers see your home on Zillow by listing For Sale by Owner (FSBO).
List your homeWhat's special
Hardwood floorsBonus roomNatural lightSpacious layouts
Zillow last checked:
Listing updated:
Listed by:
Eddie Mulkerrins 617-908-7503,
Keller Williams Realty 781-843-3200
Bought with:
Eddie Mulkerrins
Keller Williams Realty
Source: MLS PIN,MLS#: 73381298
Facts & features
Interior
Bedrooms & bathrooms
- Bedrooms: 5
- Bathrooms: 2
- Full bathrooms: 2
Appliances
- Included: Range, Refrigerator
- Laundry: Gas Dryer Hookup, Electric Dryer Hookup
Features
- Living Room, Kitchen
- Flooring: Wood, Tile, Vinyl
- Doors: Insulated Doors
- Windows: Insulated Windows
- Basement: Full,Walk-Out Access,Interior Entry,Concrete
- Number of fireplaces: 1
Interior area
- Total structure area: 1,904
- Total interior livable area: 1,904 sqft
- Finished area above ground: 1,904
Property
Parking
- Total spaces: 4
- Parking features: Paved Drive, Off Street
- Uncovered spaces: 4
Features
- Patio & porch: Deck, Deck - Wood
- Exterior features: Rain Gutters
- Waterfront features: Bay, Harbor, 1/2 to 1 Mile To Beach, Beach Ownership(Public)
Lot
- Size: 6,232 Square Feet
Details
- Parcel number: M:2043 B:6
- Zoning: RESB
Construction
Type & style
- Home type: MultiFamily
- Property subtype: 2 Family - 2 Units Side by Side
Materials
- Frame
- Foundation: Concrete Perimeter, Granite
- Roof: Shingle
Condition
- Year built: 1920
Utilities & green energy
- Electric: 60 Amps/Less
- Sewer: Public Sewer
- Water: Public
- Utilities for property: for Gas Range, for Gas Oven, for Gas Dryer, for Electric Dryer
Green energy
- Energy efficient items: Thermostat
Community & HOA
Community
- Features: Public Transportation, Park, Walk/Jog Trails, Marina, Public School
Location
- Region: Quincy
Financial & listing details
- Price per square foot: $451/sqft
- Tax assessed value: $743,300
- Annual tax amount: $8,570
- Date on market: 12/24/2025
- Total actual rent: 0
Price history
| Date | Event | Price |
|---|---|---|
| 6/30/2025 | Sold | $859,000$451/sqft |
Source: MLS PIN #73381298 Report a problem | ||
| 6/17/2025 | Contingent | $859,000$451/sqft |
Source: MLS PIN #73381298 Report a problem | ||
| 5/28/2025 | Listed for sale | $859,000$451/sqft |
Source: MLS PIN #73381298 Report a problem | ||
Public tax history
Tax history is unavailable.
Neighborhood: 02169
Nearby homes
- $883,2004 bd2 ba1.9k sqft128 S Walnut St, Quincy, MA 02169Off Market
- $895,0005 bd2 ba2.5k sqft124 S Walnut St, Quincy, MA 02169Sold

- $870,0005 bd2 ba1.7k sqft134 S Walnut St, Quincy, MA 02169Sold
- $560,0004 bd2 ba1.7k sqft134-136 S Walnut St, Quincy, MA 02169Sold

- $1,122,0007 bd4 ba3k sqft91 Main St, Quincy, MA 02169Off Market
- $--3 bd2 ba1.4k sqft91 Main St #1, Quincy, MA 02169Off Market
- $--3 bd2 ba1.4k sqft91 Main St #3T, Quincy, MA 02169Off Market
- $--3 bd2 ba1.4k sqft91 Main St #3A, Quincy, MA 02169Off Market
Nearby schools
GreatSchools rating
- 5/10Point Webster Middle SchoolGrades: 5-8Distance: 0.1 mi
- 5/10Quincy High SchoolGrades: 9-12Distance: 0.8 mi
- 6/10Clifford H Marshall Elementary SchoolGrades: K-4Distance: 0.5 mi


Get pre-qualified for a loan
At Zillow Home Loans, we can pre-qualify you in as little as 5 minutes with no impact to your credit score.An equal housing lender. NMLS #10287.
- Massachusetts
- Norfolk County
- Quincy
- 02169
- 128 128/130 S Walnut St
Nearby cities
Nearby neighborhoods
Nearby zip codes
Other Quincy Topics
