Skip main navigation
Off market
  • $437,000

    128-128D October Glory Ave #D, Ocean View, DE 19970

    3beds
    1,939sqft
    Condo
    Built in 2004
    -- sqft lot
    $437,000 Zestimate®
    $225/sqft
    $2,725 Estimated rent

    Home value

    $437,000

    $411,000 - $468,000

    $2,725/mo

    Zestimate® history
    Loading
    Loading...

    Owner options

    List your home for rent

    $2,725/mo

    Rent Zestimate®

    Find your next renter with Zillow Rental Manager. Plus, with online applications, you can quickly screen prospective tenants – for free.

    Learn more

    $2,725/mo

    Rent Zestimate®

    Refinance and save

    $2,729/mo

    Est. payment

    Refinancing to a lower rate could help reduce your monthly payments and save thousands over the life of the loan.

    See today's rates

    $2,729/mo

    Est. payment

    Explore your selling options

    Work with a Zillow partner agent

    Leverage their expertise and Zillow's premium Showcase listings to get your home seen by more buyers.

    Get started

    List with your own agent

    Get your home in front of millions of buyers by listing it on Zillow.

    Learn how to do it

    Sell it yourself

    Take full control of how buyers see your home on Zillow by listing For Sale by Owner (FSBO).

    List your home

    What's special

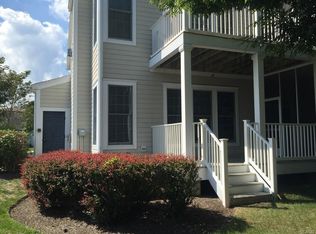
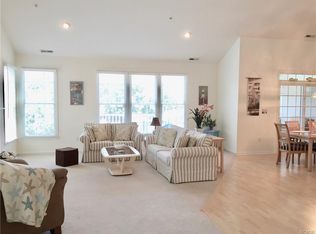
    This 3 Bedroom, 3 Bath Upper End Villa has plenty going for it: Great Condition and Great Location! This home shows pride of ownership and is just steps to a pool and beach shuttle stop. Newly installed luxury vinyl plank flooring through out the first floor is low maintenance. Freshly painted with beach colors- watery blues, sea glass greens and dune grass beigey golds. The New HVAC was installed in 2018 adds value and peace of mind for the lucky new owner. This home is being sold beautifully furnished and is truly turn-key. As you enter this home, you are impressed with the expansive feel of the open floor plan and the natural light flooding in the walls of windows. The Great room features a gas fireplace, tv niche, and recessed lights, and pull out sofa. The dining area could seat a crowd comfortably. The kitchen features: self cleaning range, microwave/convection oven, refrigerator/freezer, dishwasher, garbage disposal, maple cabinetry, ample countertop space, plenty of over head lighting, and ceramic tile floor. The kitchen is open to the dining and great room. The cook has convenience and is always part of the action. Just down the hall you'll find a nicely appointed full bath, the Main Suite and Bedroom 2. The Main Suite features an Ensuite Bath with double vanity, soaking tub, separate shower stall, and linen closet. Bedroom 3 is a private loft with it's own Full Bath. This bedroom overlooks the First floor interior or landscaped exterior. Outdoor living is easy with both a screened porch and sun deck. Take in spectacular sunsets glistening across the large pond or watch the flowering crowns of Crepe Myrtles dance in the breeze. Bear Trap Amenities include: Beach Shuttle, Fitness Pavilion, Indoor and Outdoor heated pools, Har-Tru Tennis, Multi-Sports Courts, HD Cable TV, Internet, and much more. On site Restaurant, Banquet Facilities, Pro-Shop and Lockers are all housed in the Bear Trap Dunes Golf Club which overlook the verdant greens of the 27-hole Championship Course.

    This property is off market, which means it's not currently listed for sale or rent on Zillow. This may be different from what's available on other websites or public sources.
    Facts & features

    Interior

    Bedrooms & bathrooms
    • Bedrooms: 3
    • Bathrooms: 3
    • Full bathrooms: 3
    Heating
    • Heat pump, Electric
    Features
    • Has fireplace: Yes
    Interior area
    • Total interior livable area: 1,939 sqft
    • Finished area below ground: 0

    Property

    Features
    • Pool features: Heated, Indoor, Community
    • On waterfront: Yes
    Details
    • Special conditions: Standard

    Construction

    Type & style
    • Home type: Condo
    • Architectural style: Villa
    Condition
    • Year built: 2004

    Community & HOA

    HOA
    • Has HOA: Yes
    • HOA fee: $226 monthly
    Location
    • Region: Ocean View

    Financial & listing details

    • Price per square foot: $225/sqft
    • Annual tax amount: $1,857

    Price history

    DateEventPrice
    11/12/2020Sold$320,000+1.9%$165/sqft
    Source: Agent Provided Report a problem
    10/2/2020Pending sale$314,000$162/sqft
    Source: Keller Williams Realty #DESU169284 Report a problem
    9/17/2020Listed for sale$314,000$162/sqft
    Source: Keller Williams Realty #DESU169284 Report a problem

    Public tax history

    Tax history is unavailable.

    Neighborhood: 19970

    Nearby schools

    GreatSchools rating
    Schools provided by the listing agent
    • Elementary: LORD BALTIMORE
    • Middle: SELBYVILLE
    • High: SUSSEX CENTRAL
    • District: INDIAN RIVER

    Source: The MLS. This data may not be complete. We recommend contacting the local school district to confirm school assignments for this home.

    Get pre-qualified for a loan
    At Zillow Home Loans, we can pre-qualify you in as little as 5 minutes with no impact to your credit score.

    An equal housing lender. NMLS #10287.

    Sell for more on Zillow
    Get a Zillow Showcase℠ listing at no additional cost and you could sell for .
    $437,000
    2% more
    +$8,740
    With Zillow Showcase(estimated)
    $445,740
