Skip main navigation
Closed
  • Price Unknown

    128 12th St, New Orleans, LA 70124

    4beds
    2,664sqft
    Single Family Residence
    Built in 2020
    4,800 Square Feet Lot
    $686,700 Zestimate®
    $--/sqft
    $3,516 Estimated rent

    Home value

    $686,700

    $597,000 - $783,000

    $3,516/mo

    Zestimate® history
    Loading
    Loading...

    Owner options

    List your home for rent

    $3,516/mo

    Rent Zestimate®

    Find your next renter with Zillow Rental Manager. Plus, with online applications, you can quickly screen prospective tenants – for free.

    Learn more

    $3,516/mo

    Rent Zestimate®

    Refinance and save

    Refinancing to a lower rate could help reduce your monthly payments and save thousands over the life of the loan.

    See today's rates

    Explore your selling options

    Work with a Zillow partner agent

    Leverage their expertise and Zillow's premium Showcase listings to get your home seen by more buyers.

    Get started

    List with your own agent

    Get your home in front of millions of buyers by listing it on Zillow.

    Learn how to do it

    Sell it yourself

    Take full control of how buyers see your home on Zillow by listing For Sale by Owner (FSBO).

    List your home

    What's special

    Plenty of storageGenerously sized backyardVersatile bonus roomModern finishesPlenty of natural lightAmple counter space
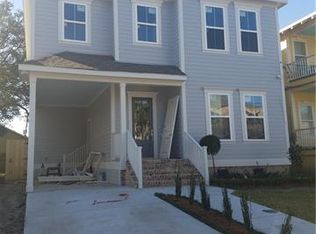
    Welcome to this spacious 4-bedroom, 3-full bathroom 2020 construction home, great for entertaining. Featuring an inviting open concept living and dining area, this home offers plenty of room to relax and host guests. The large kitchen is designed with modern finishes and ample counter space, great for cooking and gathering. There is plenty of storage throughout. A versatile bonus room upstairs can be used as a home office, playroom, or even additional living space. The generously sized backyard has ample room for outdoor activities, gardening, or simply enjoying the fresh air. With plenty of natural light, a thoughtful layout, and convenient proximity to Harrison Avenue/Lakeview amenities, this home is truly a must-see!

    Zillow last checked:

    Listing updated:

    Listed by:

    Jennifer Lott 504-256-7310,

    McEnery Residential, LLC,

    Gillian Talbot 504-287-9490,

    McEnery Residential, LLC

    Bought with:

    Tracy Mason

    McCarthy Group REALTORS

    Source: GSREIN,MLS#: 2490194MLS Logo

    Facts & features

    Interior

    Bedrooms & bathrooms
    • Bedrooms: 4
    • Bathrooms: 3
    • Full bathrooms: 3
    Primary bedroom
    • Description: Flooring: Engineered Hardwood
    • Level: Second
    • Dimensions: 15 x 17
    Bedroom
    • Description: Flooring: Engineered Hardwood
    • Level: First
    • Dimensions: 11.1 x 11.5
    Bedroom
    • Description: Flooring: Engineered Hardwood
    • Level: Second
    • Dimensions: 12.11 x 14
    Bedroom
    • Description: Flooring: Engineered Hardwood
    • Level: Second
    • Dimensions: 12 x 13.11
    Den
    • Description: Flooring: Engineered Hardwood
    • Level: First
    • Dimensions: 17.8 x 17.4
    Dining room
    • Description: Flooring: Engineered Hardwood
    • Level: First
    • Dimensions: 12.1 x 13.11
    Foyer
    • Description: Flooring: Engineered Hardwood
    • Level: First
    • Dimensions: 15.5 x 7.5
    Kitchen
    • Description: Flooring: Engineered Hardwood
    • Level: First
    • Dimensions: 16.6 x 18.2
    Laundry
    • Description: Flooring: Engineered Hardwood
    • Level: Second
    • Dimensions: 8 x 9.1
    Office
    • Description: Flooring: Engineered Hardwood
    • Level: Second
    • Dimensions: 7.11 x 9.2
    Heating
    • Central
    Cooling
    • Central Air
    Appliances
    • Included: Dishwasher, Microwave, Oven, Range, Refrigerator
    Features
    • Pantry, Stainless Steel Appliances
    • Has fireplace: No
    • Fireplace features: None
    Interior area
    • Total structure area: 3,081
    • Total interior livable area: 2,664 sqft

    Property

    Parking
    • Parking features: Carport, Two Spaces
    • Has carport: Yes
    Features
    • Levels: Two
    • Stories: 2
    • Patio & porch: Wood, Porch
    • Exterior features: Porch
    Lot
    • Size: 4,800 sqft
    • Dimensions: 40 x 120
    • Features: City Lot, Rectangular Lot
    Details
    • Parcel number: na
    • Special conditions: None

    Construction

    Type & style
    • Home type: SingleFamily
    • Architectural style: Traditional
    • Property subtype: Single Family Residence
    Materials
    • HardiPlank Type, Stucco
    • Foundation: Raised
    • Roof: Shingle
    Condition
    • Excellent
    • Year built: 2020
    Details
    • Warranty included: Yes

    Utilities & green energy

    • Sewer: Public Sewer
    • Water: Public

    Community & neighborhood

    Location
    • Region: New Orleans

    Price history

    DateEventPrice
    4/28/2025Sold--
    Source: GSREIN #2490194 Report a problem
    3/25/2025Contingent$690,000$259/sqft
    Source: GSREIN #2490194 Report a problem
    3/10/2025Listed for sale$690,000$259/sqft
    Source: GSREIN #2490194 Report a problem
    9/30/2020Sold--
    Source: GSREIN #2260296 Report a problem

    Public tax history

    YearProperty taxesTax assessment
    2026$7,044 $60,210
    2025$7,044 -1.5%$60,210
    2024$7,149 -8.3%$60,210 -3.2%
    2023$7,794 -7%$62,200 +4.4%
    2022$8,382 -2.5%$59,570 -0.3%
    2021$8,601 $59,750

    Find assessor info on the county website

    Neighborhood: West End

    Nearby schools

    GreatSchools rating
    Get a cash offer in 3 minutes
    Find out how much your home could sell for in as little as 3 minutes with a no-obligation cash offer.
    Estimated market value
    $686,700
    Get a cash offer in 3 minutes
    Find out how much your home could sell for in as little as 3 minutes with a no-obligation cash offer.
    Estimated market value
    $686,700