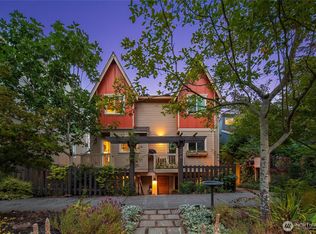
Tucked into a serene, tree-lined setting in Madison Valley, this pristine 3-bedroom townhome has been exceptionally well cared for and offers a wonderful sense of privacy along with a spacious, functional layout across three levels. The entry level features access from both the foyer and garage, plus a flexible bedroom or office with a 3/4 bath. Upstairs, the light-filled main level boasts rich hardwood floors and opens to a generous living area anchored by a cozy gas fireplace. Step through the living room onto your private deck overlooking a fully fenced backyard, ideal for relaxing or entertaining outdoors. The main level also includes a powder room and a large kitchen featuring a walk-in pantry, granite counters, all-new stainless appliances, space for counter seating, and ample storage. Radiant heat via a forced-air system adds comfort throughout. The top floor features vaulted ceilings, a full bath, and two spacious bedrooms, including the primary with two closets. Laundry is also conveniently located on the top floor. New carpet in 2026, garage parking, and no HOA add to the appeal. Minutes from local favorites like Café Flora, The Harvest Vine, and the trails at the Washington Park Arboretum—this location offers effortless access to dining, parks, and easy commuter routes. A truly special home that shows pride of ownership throughout—this is one to see!
Pending
Listed by: Windermere Real Estate Midtown • Monica Wilkinson
$799,000
128 B 25th Avenue E, Seattle, WA 98112
3beds
1,360sqft
Townhouse, Single Family Residence
Built in 2006
1,232 Square Feet Lot
$798,500 Zestimate®
$588/sqft
$-- HOA
What's special
Rich hardwood floorsGarage parkingVaulted ceilingsSpace for counter seatingGranite countersAll-new stainless appliancesAmple storage
- --
- on Zillow
- 448
- views
- 56
- saves
Zillow last checked:
Listing updated:
Listed by:
Monica Wilkinson,
Windermere Real Estate Midtown,
Larry Wilcynski,
Windermere Real Estate Midtown
Source: NWMLS as distributed by MLS GRID,MLS#: 2579541
Facts & features
Interior
Bedrooms & bathrooms
- Bedrooms: 3
- Bathrooms: 3
- Full bathrooms: 1
- 3/4 bathrooms: 1
- 1/2 bathrooms: 1
- Main level bathrooms: 1
- Main level bedrooms: 1
Primary bedroom
- Level: Third
Bedroom
- Level: Third
Bedroom
- Level: Main
Bathroom full
- Level: Third
Bathroom three quarter
- Level: Main
Other
- Level: Second
Dining room
- Level: Second
Entry hall
- Level: Main
Kitchen with eating space
- Level: Second
Living room
- Level: Second
Utility room
- Level: Third
Heating
- Fireplace, Forced Air, Radiant, Natural Gas
Cooling
- None
Appliances
- Included: Dishwasher, Disposal, Dryer, Microwave, Refrigerator, Stove(s)/Range(s), Washer, Dishwasher(s), Dryer(s), Garbage Disposal, Microwave(s), Refrigerator(s), Washer(s), Water Heater: Gas, Water Heater Location: Garage
Features
- Dining Room, Pantry
- Flooring: Ceramic Tile, Engineered Hardwood, Hardwood, Carpet
- Windows: Dbl Pane/Storm Window
- Basement: None
- Number of fireplaces: 1
- Fireplace features: Gas, Upper Level: 1, Fireplace
Interior area
- Total structure area: 1,360
- Total interior livable area: 1,360 sqft
Property
Parking
- Total spaces: 1
- Parking features: Attached Garage
- Has attached garage: Yes
- Covered spaces: 1
Features
- Levels: Multi/Split
- Entry location: Main
- Patio & porch: Dbl Pane/Storm Window, Dining Room, Fireplace, Pantry, Vaulted Ceiling(s), Water Heater
- Has view: Yes
- View description: Territorial
Lot
- Size: 1,232 Square Feet
- Features: Curbs, Paved, Sidewalk, Cable TV, Deck, Fenced-Fully, Gas Available, High Speed Internet, Patio
- Topography: Level
- Residential vegetation: Garden Space, Wooded
Details
- Parcel number: 9828702263
- Zoning: LR2
- Zoning description: Jurisdiction: City
- Special conditions: Standard
Construction
Type & style
- Home type: Townhouse
- Architectural style: Townhouse
- Property subtype: Townhouse, Single Family Residence
Materials
- Cement Planked, Wood Products, Cement Plank
- Foundation: Poured Concrete
- Roof: Composition
Condition
- Very Good
- Year built: 2006
Utilities & green energy
- Electric: Company: Seattle City Light
- Sewer: Sewer Connected, Company: Seattle Public Utilities
- Water: Public, Company: Seattle Public Utilities
Community & HOA
Community
- Features: CCRs
- Subdivision: Madison Valley
Location
- Region: Seattle
Financial & listing details
- Price per square foot: $588/sqft
- Annual tax amount: $7,571
- Date on market: 9/14/2026
- Listing terms: Conventional
- Inclusions: Dishwasher(s), Dryer(s), Garbage Disposal, Microwave(s), Refrigerator(s), Stove(s)/Range(s), Washer(s)
Estimated market value
$798,500
$759,000 - $838,000
$3,383/mo
Price history
| Date | Event | Price |
|---|---|---|
| 9/16/2026 | Pending sale | $799,000$588/sqft |
Source:  NWMLS as distributed by MLS GRID #2579541 Report a problem NWMLS as distributed by MLS GRID #2579541 Report a problem | ||
| 9/14/2026 | Listed for sale | $799,000$588/sqft |
Source: NWMLS as distributed by MLS GRID #2579541 Report a problem | ||
Public tax history
Tax history is unavailable.
Monthly payment
Est. payment
Payment breakdown
Explore the cost of this home by adjusting the details. Changes won't be saved.Climate risks
Neighborhood: Madison Valley
Nearby schools
Schools provided by the listing agent
- Elementary: Mc Gilvra
- Middle: Meany Mid
- High: Garfield High
Source: NWMLS as distributed by MLS GRID. This data may not be complete. We recommend contacting the local school district to confirm school assignments for this home.
Similar homes
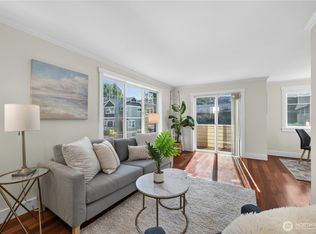
- $775,0003 bd3 ba1.4k sqft226 B 26th Avenue E, Seattle, WA 98112Active
 MLS ID #2565890, Larry Wilcynski. NWMLS as distributed by MLS GRID
 - $794,5003 bd4 ba1.4k sqft5013 40th Avenue NE, Seattle, WA 98105Active
 MLS ID #2587001, Mi Shun Shin. NWMLS as distributed by MLS GRID
 - $975,0003 bd4 ba1.8k sqft209 27th Avenue E #B, Seattle, WA 98112Active
 MLS ID #2550541, Andrew C Jackson. NWMLS as distributed by MLS GRID
 - $799,0003 bd4 ba1.4k sqft6526 34th Avenue NE #B, Seattle, WA 98115Active
 MLS ID #2542089, Casey Robert Mcquery. NWMLS as distributed by MLS GRID
