Welcome to your new home on one of Rosedale’s most serene blocks. This classic 3-bedroom, 1.5-bath brick colonial blends classic character with generous space for living and entertaining. Step into a bright, inviting living room with a large bay window that fills the space—and the adjoining dining room—with natural light. A kitchen pass-through maintains an open feel between the rooms. Upstairs, the spacious primary bedroom is complemented by two well-sized additional bedrooms and a large bath featuring a jetted tub. The finished basement offers the perfect flex space for entertaining or a home office. Enjoy the fully fenced backyard complete with a deck and patio. A private driveway leads to the attached one-car garage.
Sold for $714,000
$714,000
12831 233rd Street, Rosedale, NY 11422
3beds
1,388sqft
Single Family Residence, Residential
Built in 1955
4,275 Square Feet Lot
$726,600 Zestimate®
$514/sqft
$4,364 Estimated rent
Home value
$726,600
$661,000 - $799,000
$4,364/mo
Zestimate® history
Owner options
List your home for rent
$4,364/mo
Rent Zestimate®
Find your next renter with Zillow Rental Manager. Plus, with online applications, you can quickly screen prospective tenants – for free.
$4,364/mo
Rent Zestimate®
Refinance and save
$4,288/mo
Est. payment
Refinancing to a lower rate could help reduce your monthly payments and save thousands over the life of the loan.
$4,288/mo
Est. payment
Explore your selling options
Work with a Zillow partner agent
Leverage their expertise and Zillow's premium Showcase listings to get your home seen by more buyers.
Get startedList with your own agent
Get your home in front of millions of buyers by listing it on Zillow.
Learn how to do itSell it yourself
Take full control of how buyers see your home on Zillow by listing For Sale by Owner (FSBO).
List your homeWhat's special
Zillow last checked:
Listing updated:
Listed by:
Nina A. Ellison 917-445-9646,
HomeSmart CrossIsland 516-373-2460
Bought with:
Akan Akpan, 10301219396
Skylight Real Estate Consultan
Source: OneKey® MLS as distributed by MLS GRID,MLS#: 918463
Facts & features
Interior
Bedrooms & bathrooms
- Bedrooms: 3
- Bathrooms: 2
- Full bathrooms: 1
- 1/2 bathrooms: 1
Bedroom 3
- Description: Carpeted floor, 1 deep closet
- Level: Second
Bathroom 1
- Description: Large room, 2 windows, 1 large closet, carpeted floor
- Level: Second
Bathroom 1
- Description: Large full bath, tube w/ jets
- Level: Second
Bathroom 2
- Description: Carpeted floor, 2 closets
- Level: Second
Bathroom 2
- Description: 1/2 bath
- Level: First
Dining room
- Description: Formal
- Level: First
Kitchen
- Description: Counter separates it from the dining room, door leads to backyard
- Level: First
Laundry
- Description: Washer & dryer, gas furnace, electrical panel
- Level: Basement
Living room
- Description: Large carpeted, 1 Mirrored wall, large bay window
- Level: First
Heating
- Has Heating (Unspecified Type)
Cooling
- Wall/Window Unit(s)
Appliances
- Included: Dryer, Exhaust Fan, Gas Cooktop, Gas Oven, Microwave, Refrigerator, Stainless Steel Appliance(s), Washer
- Laundry: Washer/Dryer Hookup, Gas Dryer Hookup, In Basement, Washer Hookup
Features
- Breakfast Bar, Ceiling Fan(s), Entrance Foyer, Formal Dining, Master Downstairs, Soaking Tub
- Windows: Bay Window(s), Drapes, Skylight(s)
- Basement: Full,Partially Finished,Storage Space
- Attic: None
- Has fireplace: No
Interior area
- Total structure area: 1,388
- Total interior livable area: 1,388 sqft
Property
Parking
- Total spaces: 2
- Parking features: Driveway, Garage, On Street
- Garage spaces: 1
- Has uncovered spaces: Yes
Features
- Patio & porch: Covered, Deck, Patio, Porch
- Exterior features: Awning(s), Mailbox
- Fencing: Back Yard
Lot
- Size: 4,275 Square Feet
- Dimensions: 45 x 95
- Features: Back Yard, Near Public Transit, Near School, Near Shops
Details
- Additional structures: Garage(s)
- Parcel number: 128740027
- Special conditions: None
Construction
Type & style
- Home type: SingleFamily
- Architectural style: Colonial
- Property subtype: Single Family Residence, Residential
Materials
- Brick
Condition
- Year built: 1955
Utilities & green energy
- Sewer: Public Sewer
- Water: Public
- Utilities for property: Natural Gas Available, Trash Collection Public, Water Available
Community & HOA
Community
- Security: Smoke Detector(s), Video Cameras
HOA
- Has HOA: No
Location
- Region: Jamaica
Financial & listing details
- Price per square foot: $514/sqft
- Tax assessed value: $742,000
- Annual tax amount: $6,551
- Date on market: 10/4/2025
- Cumulative days on market: 17 days
- Listing agreement: Exclusive Right To Sell
- Exclusions: None
Price history
| Date | Event | Price |
|---|---|---|
| 12/30/2025 | Sold | $714,000+8.2%$514/sqft |
Source:  OneKey® MLS as distributed by MLS GRID #918463 Report a problem OneKey® MLS as distributed by MLS GRID #918463 Report a problem | ||
| 10/21/2025 | Pending sale | $659,999$476/sqft |
Source: OneKey® MLS as distributed by MLS GRID #918463 Report a problem | ||
| 10/4/2025 | Listed for sale | $659,999+38.9%$476/sqft |
Source: OneKey® MLS as distributed by MLS GRID #918463 Report a problem | ||
| 8/6/2007 | Sold | $475,000+18.8%$342/sqft |
Source: Public Record Report a problem | ||
| 1/14/2004 | Sold | $400,000$288/sqft |
Source: Public Record Report a problem | ||
Public tax history
| Year | Property taxes | Tax assessment |
|---|---|---|
| 2025 | -- | $44,520 +17.6% |
| 2024 | -- | $37,860 +9.4% |
| 2023 | -- | $34,620 -2.5% |
| 2022 | -- | $35,520 +12.3% |
| 2021 | -- | $31,620 +16.3% |
| 2020 | $5,753 -1.2% | $27,180 -2.8% |
| 2019 | $5,822 +4.8% | $27,960 +5.3% |
| 2018 | $5,556 +8.8% | $26,558 +6% |
| 2017 | $5,108 +4.2% | $25,056 |
| 2016 | $4,899 | $25,056 +3.1% |
| 2015 | $4,899 +71.9% | $24,295 +6% |
| 2014 | $2,851 | $22,920 +3.6% |
| 2013 | -- | $22,132 +6% |
| 2012 | -- | $20,880 -5.9% |
| 2011 | -- | $22,200 +3.3% |
| 2010 | -- | $21,484 +6% |
| 2009 | -- | $20,269 +6% |
| 2008 | -- | $19,123 |
Find assessor info on the county website
Neighborhood: Laurelton
Nearby homes
- $823,3002 bd1 ba2k sqft12827 233rd St, Rosedale, NY 11422Off Market
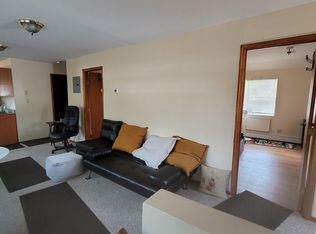
- $795,0004 bd3 ba1.4k sqft12835 233rd St, Rosedale, NY 11422Off Market
- $853,300-- bd-- ba1.4k sqft12823 233rd St, Rosedale, NY 11422Sold
- $773,400-- bd-- ba1.3k sqft12839 233rd St, Rosedale, NY 11422Off Market
- $779,900-- bd-- ba1.4k sqft12819 233rd St, Rosedale, NY 11422Off Market
- $766,900-- bd-- ba1.4k sqft12815 233rd St, Rosedale, NY 11422Off Market
- $781,6004 bd3 ba1.4k sqft12809 233rd St, Rosedale, NY 11422Off Market
- $727,000-- bd-- ba1.4k sqft128-43 233rd St, Jamaica, NY 11422Off Market
Nearby schools
GreatSchools rating
- 9/10Ps 176 Cambria HeightsGrades: PK-5Distance: 0.3 mi
- 7/10Is 59 Springfield GardensGrades: 6-8Distance: 1 mi
- 5/10Math/Science Research and Technology Magnet High SchoolGrades: 9-12Distance: 1.3 mi
Schools provided by the listing agent
- Elementary: Ps 38 Rosedale
- Middle: Is 59 Springfield Gardens
- High: Pathways College Preparatory School
Source: OneKey® MLS as distributed by MLS GRID. This data may not be complete. We recommend contacting the local school district to confirm school assignments for this home.
Nearby cities
Nearby neighborhoods
Nearby zip codes
Other New York Topics
