Skip main navigation
Sold for $435,000
  • $435,000

    128 Alexandria Ct, Advance, NC 27006

    4beds
    2,552sqft
    Stick/Site Built, Residential, Single Family Residence
    Built in 2001
    0.75 Acres Lot
    $452,400 Zestimate®
    $--/sqft
    $2,302 Estimated rent

    Home value

    $452,400

    $371,000 - $552,000

    $2,302/mo

    Zestimate® history
    Loading
    Loading...

    Owner options

    List your home for rent

    $2,302/mo

    Rent Zestimate®

    Find your next renter with Zillow Rental Manager. Plus, with online applications, you can quickly screen prospective tenants – for free.

    Learn more

    $2,302/mo

    Rent Zestimate®

    Refinance and save

    $2,979/mo

    Est. payment

    Refinancing to a lower rate could help reduce your monthly payments and save thousands over the life of the loan.

    See today's rates

    $2,979/mo

    Est. payment

    Explore your selling options

    Work with a Zillow partner agent

    Leverage their expertise and Zillow's premium Showcase listings to get your home seen by more buyers.

    Get started

    List with your own agent

    Get your home in front of millions of buyers by listing it on Zillow.

    Learn how to do it

    Sell it yourself

    Take full control of how buyers see your home on Zillow by listing For Sale by Owner (FSBO).

    List your home

    What's special

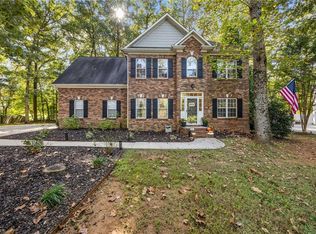
    Brick patio pergolaDedicated office spaceTray ceilingCrown moldingBrick stairsOriginal characterCul-de-sac lot
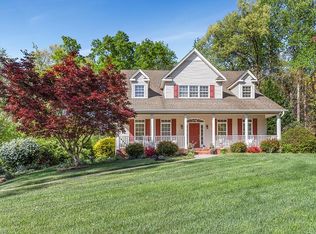
    Welcome to the coveted Covington Creek neighborhood! This exquisite residence seamlessly blends comfort, functionality, and timeless charm. Brick stairs invite you into a one owner home brimming with original character. Elegant interior details include crown molding throughout the first floor. 4 bedrooms offer ample space for your family to grow, while the cul-de-sac lot provides space for outdoor enjoyment. A spacious primary BR features a stunning tray ceiling, walk-in closet, & en-suite bath. The basement offers dedicated office space & room for ample storage. Outside unwind on the large screened-in porch or entertain guests under the brick patio pergola. Utilize a convenient storage building for hobbies.The highly sought-after neighborhood offers sidewalks & a small recreation area. Located minutes from Interstate 40, Davie Medical Center, & local favorites like Chick-fil-A. Convenient to Shady Grove Elementary & Ellis Middle Schools.

    Zillow last checked:

    Listing updated:

    Listed by:

    Kim Strohacker 336-403-9324,

    Hillsdale Real Estate Group,

    Jamie Marlowe 336-971-3810,

    Hillsdale Real Estate Group

    Bought with:

    Molly Myers, 301403

    Keller Williams Realty

    Source: Triad MLS,MLS#: 1168952MLS LogoOriginating MLS: Winston-Salem

    Facts & features

    Interior

    Bedrooms & bathrooms
    • Bedrooms: 4
    • Bathrooms: 3
    • Full bathrooms: 2
    • 1/2 bathrooms: 1
    • Main level bathrooms: 1
    Primary bedroom
    • Level: Second
    • Dimensions: 14.92 x 14.92
    Bedroom 2
    • Level: Second
    • Dimensions: 13.83 x 11
    Bedroom 3
    • Level: Second
    • Dimensions: 12.5 x 10.83
    Bedroom 3
    • Level: Second
    • Dimensions: 10.67 x 9.92
    Breakfast
    • Level: Main
    • Dimensions: 9.83 x 8
    Den
    • Level: Main
    • Dimensions: 12.92 x 10.83
    Dining room
    • Level: Main
    • Dimensions: 13.92 x 10.75
    Kitchen
    • Level: Main
    • Dimensions: 13.83 x 11.83
    Living room
    • Level: Main
    • Dimensions: 20.92 x 13.33
    Office
    • Level: Basement
    • Dimensions: 12.25 x 11.92
    Heating
    • Heat Pump, Multiple Systems, Electric
    Cooling
    • Central Air
    Appliances
    • Included: Electric Water Heater
    • Laundry: Dryer Connection, Laundry Room, Washer Hookup
    Features
    • Dead Bolt(s), Pantry, Solid Surface Counter
    • Basement: Partially Finished, Basement
    • Attic: Access Only
    • Number of fireplaces: 1
    • Fireplace features: Gas Log, Den
    Interior area
    • Total structure area: 3,357
    • Total interior livable area: 2,552 sqft
    • Finished area above ground: 2,256
    • Finished area below ground: 296

    Property

    Parking
    • Total spaces: 2
    • Parking features: Driveway, Garage, Garage Door Opener, Basement
    • Attached garage spaces: 2
    • Has uncovered spaces: Yes
    Accessibility
    • Accessibility features: 2 or more Access Exits
    Features
    • Levels: Two
    • Stories: 2
    • Pool features: None
    Lot
    • Size: 0.75 Acres
    • Features: Cul-De-Sac, Not in Flood Zone
    Details
    • Additional structures: Storage
    • Parcel number: 5789247343
    • Zoning: R20
    • Special conditions: Owner Sale

    Construction

    Type & style
    • Home type: SingleFamily
    • Property subtype: Stick/Site Built, Residential, Single Family Residence
    Materials
    • Brick, Vinyl Siding
    Condition
    • Year built: 2001

    Utilities & green energy

    • Sewer: Septic Tank
    • Water: Public

    Community & neighborhood

    Location
    • Region: Advance
    • Subdivision: Covington Creek

    HOA & financial

    HOA
    • Has HOA: Yes
    • HOA fee: $400 annually

    Other

    Other facts
    • Listing agreement: Exclusive Right To Sell
    • Listing terms: Cash,Conventional,FHA,USDA Loan,VA Loan

    Price history

    DateEventPrice
    4/7/2025Sold$435,000
    Source: Triad MLS #1168952 Report a problem
    2/9/2025Pending sale$435,000
    Source: Triad MLS #1168952 Report a problem
    2/6/2025Price change$435,000+1.2%
    Source: Triad MLS #1168952 Report a problem
    11/24/2024Listed for sale$429,900$168/sqft
    Source: Owner Report a problem

    Public tax history

    YearProperty taxesTax assessment
    2025$2,434 +28.5%$341,450 +43.7%
    2024$1,895 $237,620
    2023$1,895 -0.6%$237,620
    2022$1,907 +0.6%$237,620
    2021$1,895 +9.1%$237,620 +9.8%
    2020$1,737 $216,480
    2019$1,737 $216,480
    2018$1,737 +2.4%$216,480
    2017$1,697 $216,480 -2%
    2016$1,697 $220,920
    2015$1,697 $220,920
    2014$1,697 +16.4%$220,920
    2013$1,458 $220,920 -5.5%
    2012-- $233,820
    2011-- $233,820
    2010-- $233,820
    2009-- $233,820

    Find assessor info on the county website

    Neighborhood: 27006

    Nearby schools

    GreatSchools rating
    Schools provided by the listing agent
    • Elementary: Shady Grove
    • Middle: Ellis
    • High: Davie County

    Source: Triad MLS. This data may not be complete. We recommend contacting the local school district to confirm school assignments for this home.

    Get a cash offer in 3 minutes
    Find out how much your home could sell for in as little as 3 minutes with a no-obligation cash offer.
    Estimated market value
    $452,400
    Get a cash offer in 3 minutes
    Find out how much your home could sell for in as little as 3 minutes with a no-obligation cash offer.
    Estimated market value
    $452,400