Skip main navigation
Off market
  • $566,900

    128 Annapolis Dr, Vernon Hills, IL 60061

    5beds
    2,276sqft
    SingleFamily
    Built in 1977
    7,274 Square Feet Lot
    $566,900 Zestimate®
    $249/sqft
    $3,490 Estimated rent

    Home value

    $566,900

    $539,000 - $595,000

    $3,490/mo

    Zestimate® history
    Loading
    Loading...

    Owner options

    List your home for rent

    $3,490/mo

    Rent Zestimate®

    Find your next renter with Zillow Rental Manager. Plus, with online applications, you can quickly screen prospective tenants – for free.

    Learn more

    $3,490/mo

    Rent Zestimate®

    Refinance and save

    $4,323/mo

    Est. payment

    Refinancing to a lower rate could help reduce your monthly payments and save thousands over the life of the loan.

    See today's rates

    $4,323/mo

    Est. payment

    Explore your selling options

    Work with a Zillow partner agent

    Leverage their expertise and Zillow's premium Showcase listings to get your home seen by more buyers.

    Get started

    List with your own agent

    Get your home in front of millions of buyers by listing it on Zillow.

    Learn how to do it

    Sell it yourself

    Take full control of how buyers see your home on Zillow by listing For Sale by Owner (FSBO).

    List your home

    What's special

    Separate dining roomEating areaSun-drenched living roomNew acRich hardwood floorsFully fenced-in backyardFireplaceLarge walk-in closet

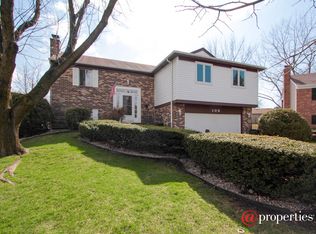
    Your DREAM home is finally here! Welcome to the popular Deerpath subdivision where quality exudes in every inch of this split-level home! The gorgeous curb appeal will make you the envy of the neighborhood! The exterior has been recently painted and the breathtaking landscaping that surrounds the home is simply picturesque. Luscious green space and colorful flowers welcome you as you arrive. Step inside and WOW! The home has been painted in modern colors and the rich hardwood floors absolutely gleam! The main level is perfect for entertaining! A sun-drenched living room with a cozy wood burning fireplace opens to the separate dining room! The beautifully updated kitchen features white cabinets, granite counters, stainless-steel appliances and an eating area. It also provides extra storage space with convenient pull-out drawers. The 2nd level offers 3 spacious bedrooms and a full bathroom. Take a few more steps up and prepare to be AMAZED by the HUGE master suite (23' x 15'). The abundance of space makes it the ideal place to put an office, exercise room, play area, sitting room, study and more! The possibilities are endless! There is also a large walk-in closet, ceiling fan and an updated ensuite bathroom. But WAIT! That's not all! The lower level has newer carpeting, a 5th bedroom, full bathroom, laundry area and a spacious family room with tons of built-ins. WOW! There is also a 2-car attached garage with over 200 square feet of storage space in the walkable attic. The fully fenced-in backyard features a newly redone paver patio, large shed, fire pit and plenty of space for BBQs or outdoor gatherings! The stunning landscaping gives this home undeniable beauty! Some newer windows! New AC! Newer roof! Close to everything that Vernon Hills has to offer including Hawthorn mall, shops, dining, entertainment, forest preserves, parks, highway access and top-rated schools! This one will surely exceed all your expectations. Welcome home!

    This property is off market, which means it's not currently listed for sale or rent on Zillow. This may be different from what's available on other websites or public sources.

    Facts & features

    Interior

    Bedrooms & bathrooms
    • Bedrooms: 5
    • Bathrooms: 3
    • Full bathrooms: 3
    Heating
    • Forced air, Other, Gas
    Cooling
    • Central
    Appliances
    • Included: Dishwasher, Dryer, Freezer, Garbage disposal, Microwave, Range / Oven, Refrigerator, Washer
    Features
    • Flooring: Carpet, Hardwood
    • Has fireplace: Yes
    Interior area
    • Total interior livable area: 2,276 sqft

    Property

    Parking
    • Total spaces: 2
    • Parking features: Garage - Attached
    Features
    • Exterior features: Vinyl, Brick
    Lot
    • Size: 7,274 Square Feet
    Details
    • Parcel number: 1504311003

    Construction

    Type & style
    • Home type: SingleFamily
    Materials
    • Roof: Asphalt
    Condition
    • Year built: 1977

    Community & HOA

    Community
    • Features: On Site Laundry Available
    Location
    • Region: Vernon Hills

    Financial & listing details

    • Price per square foot: $249/sqft
    • Tax assessed value: $424,146
    • Annual tax amount: $11,195

    Price history

    DateEventPrice
    9/1/2021Sold$401,900+3.1%$177/sqft
    Source: MRED as distributed by MLS GRID #11157090 Report a problem
    7/23/2021Pending sale$389,900$171/sqft
    Source: Berkshire Hathaway HomeServices #MRD11157090 Report a problem
    7/23/2021Contingent$389,900$171/sqft
    Source: MRED as distributed by MLS GRID #11157090 Report a problem
    7/15/2021Listed for sale$389,900+12.7%$171/sqft
    Source: MRED as distributed by MLS GRID #11157090 Report a problem
    12/18/2014Sold$346,000-6.5%$152/sqft
    Source: MRED as distributed by MLS GRID #08765748 Report a problem
    11/9/2014Pending sale$369,900$163/sqft
    Source: RE/MAX Suburban #08765748 Report a problem
    11/1/2014Price change$369,900+0.5%$163/sqft
    Source: RE/MAX Suburban #08765748 Report a problem
    10/17/2014Price change$368,000-2.8%$162/sqft
    Source: Owner Report a problem
    10/13/2014Listed for sale$378,500$166/sqft
    Source: Owner Report a problem

    Public tax history

    YearProperty taxesTax assessment
    2024$11,195 +4.4%$154,462 +9.3%
    2023$10,725 -0.1%$141,368 +8.1%
    2022$10,740 -1%$130,775 +3.4%
    2021$10,845 +1.6%$126,473 +0.7%
    2020$10,677 +1.9%$125,536 +0.4%
    2019$10,474 +9.5%$125,073 +6.6%
    2018$9,566 $117,297 +2.4%
    2017$9,566 +4.7%$114,559 +4.4%
    2016$9,136 +6.6%$109,699 +6.9%
    2015$8,574 -0.7%$102,590 +7.1%
    2014$8,634 +2%$95,769 -0.2%
    2012$8,464 +0.5%$95,961 -10.9%
    2011$8,421 +0.1%$107,733 -5.9%
    2010$8,409 +4%$114,499 -5.2%
    2009$8,084 -1.1%$120,843 -1.1%
    2008$8,174 +10.3%$122,165 +7.2%
    2006$7,412 +6%$113,984
    2005$6,993 +5.9%--
    2004$6,601 +5.8%--
    2003$6,238 +6.4%--
    2002$5,860 +8.9%--
    2001$5,382 +7.6%$72,330 +7.6%
    2000$5,000 $67,199
    Find assessor info on the county website

    Neighborhood: 60061

    Nearby schools

    GreatSchools rating
    Schools provided by the listing agent
    • Elementary: Hawthorn Elementary School (sout
    • Middle: Hawthorn Middle School South
    • High: Vernon Hills High School
    • District: 128

    Source: The MLS. This data may not be complete. We recommend contacting the local school district to confirm school assignments for this home.

    Get a cash offer in 3 minutes
    Find out how much your home could sell for in as little as 3 minutes with a no-obligation cash offer.
    Estimated market value
    $566,900
    Get a cash offer in 3 minutes
    Find out how much your home could sell for in as little as 3 minutes with a no-obligation cash offer.
    Estimated market value
    $566,900