Discover this custom-built 3-bedroom, 3-bath, 1 story brick home in the quiet Cypress Shores community at Lake Waccamaw. Built in 2014 on a 0.46-acre lot, this home offers pretty lake views and deeded lake access, allowing you to enjoy the best of lake living!
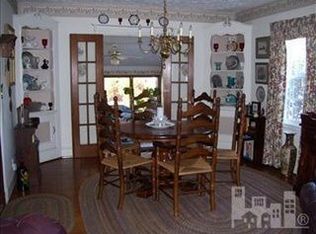
Inside, an open-concept layout features a den with built-in bookshelves, a spacious kitchen, and an inviting dining area. 10-ft ceilings, crown molding and hardwood floors are just a few of the architectural finishes throughout the home. The chef's kitchen boasts custom cabinetry, granite countertops, a large island, farmhouse sink, gas range, Bosch Quiet dishwasher, and double ovens-perfect for entertaining friends and family!
The primary suite offers double closets, a clawfooted tub, marble walk-in shower, and double vanities—a relaxing retreat. The guest room with a private en-suite ensures comfort, while a bonus room may be a 4th bedroom, office, or playroom, with an added nook for storage. Pocket doors throughout maximize space. All bedroom closets are heated and cooled.
Energy efficiency features include a Geothermal HVAC system, whole-house generator, and recirculating hot water heater.
Enjoy outdoor entertaining on the backyard deck featuring a built-in Weber grill and sink. The welcoming front porch is perfect for relaxing while enjoying the afternoon breeze.
Just steps away, the lake and an amazing pier await you! Featuring a private buoy, kayak launch, screened seating area, and also a two-tier deck, this spot is ideal for entertaining or watching stunning Lake Waccamaw sunrises AND sunsets!
Additional highlights include a storage building, encapsulated crawl space with climate-controlled vents, a three-car heated/cooled garage with attic lift, and an RV pad with full hookups beside the garage.
Don't miss this amazing opportunity to own a beautifully maintained home at one of North Carolina's best-kept secrets-LKW! Call us today to schedule a tour!
Sold for $580,000
$580,000
128 Arena Drive, Lake Waccamaw, NC 28450
3beds
2,064sqft
Single Family Residence
Built in 2014
0.46 Acres Lot
$579,600 Zestimate®
$281/sqft
$2,178 Estimated rent
Home value
$579,600
Estimated sales range
Not available
$2,178/mo
Zestimate® history
Owner options
List your home for rent
$2,178/mo
Rent Zestimate®
Find your next renter with Zillow Rental Manager. Plus, with online applications, you can quickly screen prospective tenants – for free.
$2,178/mo
Rent Zestimate®
Refinance and save
$4,163/mo
Est. payment
Refinancing to a lower rate could help reduce your monthly payments and save thousands over the life of the loan.
$4,163/mo
Est. payment
Explore your selling options
Work with a Zillow partner agent
Leverage their expertise and Zillow's premium Showcase listings to get your home seen by more buyers.
Get startedList with your own agent
Get your home in front of millions of buyers by listing it on Zillow.
Learn how to do itSell it yourself
Take full control of how buyers see your home on Zillow by listing For Sale by Owner (FSBO).
List your homeWhat's special
Zillow last checked:
Listing updated:
Listed by:
Terri J Powell 910-234-1815,
Waccamaw Real Estate
Bought with:
Harpo Properties
Keller Williams Innovate-Wilmington
Source: Hive MLS,MLS#: 100491097 Originating MLS: Brunswick County Association of Realtors
Originating MLS: Brunswick County Association of RealtorsFacts & features
Interior
Bedrooms & bathrooms
- Bedrooms: 3
- Bathrooms: 3
- Full bathrooms: 3
Primary bedroom
- Level: Primary Living Area
Dining room
- Features: Combination
Heating
- Geothermal, Heat Pump, Forced Air
Cooling
- Central Air, Heat Pump
Appliances
- Included: Vented Exhaust Fan, Gas Oven, Self Cleaning Oven, Refrigerator, Humidifier, Double Oven, Disposal, Dishwasher
- Laundry: Dryer Hookup, Washer Hookup, Laundry Room
Features
- Master Downstairs, Walk-in Closet(s), High Ceilings, Entrance Foyer, Whole-Home Generator, Bookcases, Kitchen Island, Ceiling Fan(s), Pantry, Walk-in Shower, Blinds/Shades, Walk-In Closet(s)
- Flooring: Tile, Wood
- Doors: Storm Door(s)
- Windows: Thermal Windows
- Basement: None
- Attic: Partially Floored,Pull Down Stairs
- Has fireplace: No
Interior area
- Total structure area: 2,064
- Total interior livable area: 2,064 sqft
Property
Parking
- Total spaces: 10
- Parking features: Garage Faces Front, Concrete, Garage Door Opener, Paved
- Attached garage spaces: 3
- Uncovered spaces: 7
Accessibility
- Accessibility features: Accessible Hallway(s), Accessible Doors, Accessible Entrance
Features
- Levels: One
- Stories: 1
- Patio & porch: Open, Covered, Deck, Porch
- Exterior features: Gas Grill, Storm Doors
- Fencing: Back Yard,Chain Link
- Has view: Yes
- View description: Lake
- Has water view: Yes
- Water view: Lake
- Waterfront features: Pier, Deeded Water Access, Deeded Water Rights, Water Access Comm, Sailboat Accessible
Lot
- Size: 0.46 Acres
- Dimensions: Irregular 141 x 143
- Features: Open Lot, Dead End, Boat Dock, Deeded Water Access, Deeded Water Rights, Pier, Sailboat Accessible, Water Access Comm
Details
- Additional structures: Shed(s), Outdoor Kitchen
- Parcel number: 1250.01055506.000
- Zoning: R-20
- Special conditions: Standard
- Other equipment: Generator
Construction
Type & style
- Home type: SingleFamily
- Property subtype: Single Family Residence
Materials
- Brick Veneer, Vinyl Siding, Wood Frame
- Foundation: Brick/Mortar, Crawl Space
- Roof: Architectural Shingle
Condition
- New construction: No
- Year built: 2014
Details
- Warranty included: Yes
Utilities & green energy
- Sewer: Public Sewer
- Water: Public
- Utilities for property: Sewer Available, Water Available
Green energy
- Green verification: None
Community & HOA
Community
- Security: Security Lights, Smoke Detector(s)
- Subdivision: Cypress Shores
HOA
- Has HOA: Yes
- Amenities included: Boat Dock, Maintenance Common Areas
- HOA fee: $650 annually
- HOA name: Cypress Shores HOA
- HOA phone: 910-918-5275
Location
- Region: Lake Waccamaw
Financial & listing details
- Price per square foot: $281/sqft
- Tax assessed value: $326,800
- Annual tax amount: $2,809
- Date on market: 2/27/2025
- Cumulative days on market: 27 days
- Listing agreement: Exclusive Right To Sell
- Listing terms: Cash,Conventional,FHA,VA Loan
- Road surface type: Paved
Price history
| Date | Event | Price |
|---|---|---|
| 4/17/2025 | Sold | $580,000-3.2%$281/sqft |
Source:  Hive MLS #100491097 Report a problem Hive MLS #100491097 Report a problem | ||
| 3/23/2025 | Pending sale | $599,000$290/sqft |
Source: Hive MLS #100491097 Report a problem | ||
| 2/27/2025 | Listed for sale | $599,000-11.2%$290/sqft |
Source: Hive MLS #100491097 Report a problem | ||
| 2/18/2025 | Listing removed | $674,900$327/sqft |
Source: Hive MLS #100474645 Report a problem | ||
| 12/16/2024 | Price change | $674,900-3.6%$327/sqft |
Source: Hive MLS #100474645 Report a problem | ||
| 11/6/2024 | Listed for sale | $699,900+2541.1%$339/sqft |
Source: Hive MLS #100474645 Report a problem | ||
| 10/3/2012 | Sold | $26,500-75.9%$13/sqft |
Source: Public Record Report a problem | ||
| 9/15/2006 | Sold | $110,000$53/sqft |
Source: Public Record Report a problem | ||
Public tax history
| Year | Property taxes | Tax assessment |
|---|---|---|
| 2025 | $2,809 -20.4% | $326,800 |
| 2024 | $3,528 +25.6% | $326,800 |
| 2023 | $2,809 | $326,800 |
| 2022 | $2,809 | $326,800 |
| 2021 | $2,809 +9.8% | $326,800 +10.3% |
| 2020 | $2,558 | $296,400 |
| 2019 | $2,558 +0% | $296,400 |
| 2018 | $2,558 -0.1% | $296,400 |
| 2017 | $2,561 -0.2% | $296,400 |
| 2016 | $2,566 -0.4% | $296,400 |
| 2015 | $2,576 +210.1% | $296,400 +194.3% |
| 2014 | $831 | $100,700 |
Find assessor info on the county website
Neighborhood: 28450
Nearby homes
- $118,4000.46 Acres150 Arena Dr, Lake Waccamaw, NC 28450Off Market
- $265,700-- bd-- ba1.6k sqft800 Pecan Ln, Lake Waccamaw, NC 28450Off Market
- $250,700-- bd-- ba1.7k sqft802 Pecan Ln, Lake Waccamaw, NC 28450Off Market
- $493,200-- bd-- ba2k sqft1304 Lake Shore Dr, Lake Waccamaw, NC 28450Off Market
- $454,8004 bd4 ba2.7k sqft162 Arena Dr, Lake Waccamaw, NC 28450Off Market
- $239,600-- bd-- ba2.1k sqft804 Pecan Ln, Lake Waccamaw, NC 28450Off Market
- $502,8003 bd3 ba2.8k sqft76 Arena Dr, Lake Waccamaw, NC 28450Off Market
- $370,6003 bd2 ba1.3k sqft1402 Lakeshore Dr, Lake Waccamaw, NC 28450Off Market
Nearby schools
GreatSchools rating
- 6/10Hallsboro-Artesia ElementaryGrades: PK-6Distance: 4.4 mi
- 2/10East Columbus HighGrades: 7-12Distance: 1.6 mi
Schools provided by the listing agent
- Elementary: Hallsboro / Artesia Elementary
- Middle: East Columbus JR/SR High
- High: East Columbus
Source: Hive MLS. This data may not be complete. We recommend contacting the local school district to confirm school assignments for this home.


Get pre-qualified for a loan
At Zillow Home Loans, we can pre-qualify you in as little as 5 minutes with no impact to your credit score.An equal housing lender. NMLS #10287.
- North Carolina
- Columbus County
- Lake Waccamaw
- 28450
- 128 Arena Drive
Nearby cities
Nearby zip codes
Other Lake Waccamaw Topics
