Welcome to 128 Argonne a meticulously maintained colonial in the highly sought after neighborhood of Kenmore NY. This home boasts elegance and charm, and has been the winner of the Garden Award -Kenmore in Bloom. The welcoming front landscape and the charm of the front porch invite you into your new home, hardwood flooring, detailed tile, custom window treatments, and a center fireplace are part of the living room comfort , enjoy a separate dining room with French doors , a morning room breakfast area with custom built ins that overlook your backyard and pool , The kitchen design features a tile backsplash, white cupboards , granite and butcher block countertops, a farmhouse sink and stainless steel appliances to aid and ease your cooking experience. A mud room for your convenience with storage and access to the back yard or the full basement . upstairs you find 3 spacious bedrooms, closet space, built-ins and a large bonus area for office, play or any other creative ideas you have , this home meets elegance and charm and beams with hardwood flooring, custom design, light fixtures built-ins and craftsman woodworking, mechanical upgrades include roof 3 years young, gas insert 3 years young, furnace and AC and HWT 8 years young, vinyl inserts, wainscoting, and half bath addition . This is the one you have been waiting for. Offers due July 2nd at 12 pm.
Closed
$360,000
128 Argonne Dr, Buffalo, NY 14217
3beds
1,358sqft
Single Family Residence
Built in 1930
4,761 Square Feet Lot
$374,800 Zestimate®
$265/sqft
$2,228 Estimated rent
Home value
$374,800
$349,000 - $405,000
$2,228/mo
Zestimate® history
Owner options
List your home for rent
$2,228/mo
Rent Zestimate®
Find your next renter with Zillow Rental Manager. Plus, with online applications, you can quickly screen prospective tenants – for free.
$2,228/mo
Rent Zestimate®
Refinance and save
$2,472/mo
Est. payment
Refinancing to a lower rate could help reduce your monthly payments and save thousands over the life of the loan.
$2,472/mo
Est. payment
Explore your selling options
Work with a Zillow partner agent
Leverage their expertise and Zillow's premium Showcase listings to get your home seen by more buyers.
Get startedList with your own agent
Get your home in front of millions of buyers by listing it on Zillow.
Learn how to do itSell it yourself
Take full control of how buyers see your home on Zillow by listing For Sale by Owner (FSBO).
List your homeWhat's special
Center fireplaceFront porchDetailed tileStainless steel appliancesCloset spaceCustom built insKitchen design
Zillow last checked:
Listing updated:
Listed by:
Tammy DeLong 716-903-5148,
WNY Metro Roberts Realty
Bought with:
Eric Stone, 10401329453
HUNT Real Estate Corporation
Source: NYSAMLSs,MLS#: B1618572 Originating MLS: Buffalo
Originating MLS: BuffaloFacts & features
Interior
Bedrooms & bathrooms
- Bedrooms: 3
- Bathrooms: 2
- Full bathrooms: 1
- 1/2 bathrooms: 1
- Main level bathrooms: 1
Bedroom 1
- Level: Second
- Dimensions: 17.00 x 9.00
Bedroom 2
- Level: Second
- Dimensions: 10.00 x 9.00
Bedroom 3
- Level: Second
- Dimensions: 10.00 x 9.00
Dining room
- Level: First
- Dimensions: 13.00 x 10.00
Kitchen
- Level: First
- Dimensions: 13.00 x 9.00
Living room
- Level: First
- Dimensions: 21.00 x 13.00
Other
- Level: First
- Dimensions: 8.00 x 5.00
Other
- Level: First
- Dimensions: 8.00 x 6.00
Heating
- Gas, Forced Air
Cooling
- Central Air
Appliances
- Included: Dryer, Gas Oven, Gas Range, Gas Water Heater, Refrigerator, Washer
- Laundry: In Basement
Features
- Breakfast Area, Ceiling Fan(s), Separate/Formal Dining Room, Granite Counters, Natural Woodwork
- Flooring: Hardwood, Tile, Varies, Vinyl
- Basement: Full,Sump Pump
- Number of fireplaces: 1
Interior area
- Total structure area: 1,358
- Total interior livable area: 1,358 sqft
Property
Parking
- Parking features: No Garage
Features
- Stories: 3
- Patio & porch: Open, Patio, Porch
- Exterior features: Concrete Driveway, Fully Fenced, Patio
- Fencing: Full
Lot
- Size: 4,761 Square Feet
- Dimensions: 40 x 119
- Features: Rectangular, Rectangular Lot, Residential Lot
Details
- Parcel number: 1464010667900005013000
- Special conditions: Standard
Construction
Type & style
- Home type: SingleFamily
- Architectural style: Colonial
- Property subtype: Single Family Residence
Materials
- Vinyl Siding, Wood Siding
- Foundation: Block
Condition
- Resale
- Year built: 1930
Utilities & green energy
- Sewer: Connected
- Water: Connected, Public
- Utilities for property: Sewer Connected, Water Connected
Community & HOA
Location
- Region: Buffalo
Financial & listing details
- Price per square foot: $265/sqft
- Tax assessed value: $45,800
- Annual tax amount: $5,803
- Date on market: 6/27/2025
- Cumulative days on market: 5 days
- Listing terms: Cash,Conventional,FHA,VA Loan
Price history
| Date | Event | Price |
|---|---|---|
| 8/25/2025 | Sold | $360,000+20%$265/sqft |
Source:  NYSAMLSs #B1618572 Report a problem NYSAMLSs #B1618572 Report a problem | ||
| 7/3/2025 | Pending sale | $299,900$221/sqft |
Source: NYSAMLSs #B1618572 Report a problem | ||
| 6/27/2025 | Listed for sale | $299,900+149.9%$221/sqft |
Source: NYSAMLSs #B1618572 Report a problem | ||
| 9/28/2007 | Sold | $120,000$88/sqft |
Source: Public Record Report a problem | ||
Public tax history
| Year | Property taxes | Tax assessment |
|---|---|---|
| 2025 | -- | $45,800 |
| 2024 | -- | $45,800 |
| 2023 | -- | $45,800 |
| 2022 | -- | $45,800 |
| 2021 | -- | $45,800 |
| 2020 | -- | $45,800 |
| 2019 | -- | $45,800 |
| 2018 | -- | $45,800 |
| 2017 | $2,481 +189.6% | $45,800 |
| 2016 | $857 | $45,800 |
| 2015 | -- | $45,800 |
| 2014 | -- | $45,800 |
| 2013 | -- | $45,800 |
| 2012 | -- | $45,800 |
| 2011 | -- | $45,800 |
| 2010 | -- | $45,800 |
| 2009 | -- | $45,800 |
| 2008 | -- | $45,800 |
| 2007 | -- | $45,800 |
| 2006 | -- | $45,800 |
| 2005 | -- | $45,800 |
| 2004 | -- | $45,800 |
| 2003 | -- | $45,800 |
| 2002 | -- | $45,800 |
| 2001 | -- | $45,800 |
| 2000 | -- | $45,800 |
Find assessor info on the county website
Neighborhood: Kenmore
Nearby homes
- $330,0003 bd2 ba1.3k sqft124 Argonne Dr, Buffalo, NY 14217Sold
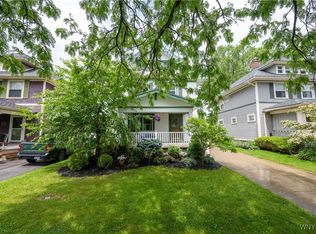
- $272,3003 bd2 ba1.5k sqft132 Argonne Dr, Buffalo, NY 14217Off Market
- $271,2003 bd1 ba1.3k sqft120 Argonne Dr, Buffalo, NY 14217Off Market
- $231,3003 bd1 ba1.2k sqft136 Argonne Dr, Buffalo, NY 14217Off Market
- $259,7003 bd1 ba1.5k sqft116 Argonne Dr, Buffalo, NY 14217Off Market
- $310,3003 bd2 ba1.4k sqft140 Argonne Dr, Buffalo, NY 14217Off Market
- $306,8003 bd1 ba1.4k sqft112 Argonne Dr, Buffalo, NY 14217Off Market
- $386,5004 bd3 ba2.2k sqft129 Argonne Dr, Buffalo, NY 14217Off Market
Nearby schools
GreatSchools rating
- 5/10Charles A Lindbergh Elementary SchoolGrades: K-4Distance: 0.6 mi
- 4/10Kenmore West Senior High SchoolGrades: 8-12Distance: 0.7 mi
- 8/10Herbert Hoover Middle SchoolGrades: 5-7Distance: 1.3 mi
Schools provided by the listing agent
- District: Kenmore-Tonawanda Union Free District
Source: NYSAMLSs. This data may not be complete. We recommend contacting the local school district to confirm school assignments for this home.
Sell for more on Zillow
Get a Zillow Showcase℠ listing at no additional cost and you could sell for .
$374,800
2% more
+$7,496
With Zillow Showcase(estimated)
$382,296
- New York
- Erie County
- Buffalo
- 14217
- Kenmore
- 128 Argonne Dr
Nearby cities
Nearby neighborhoods
Nearby zip codes
Other Buffalo Topics
