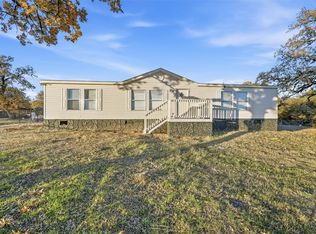
PRICE ADJUSTMENT! Beautifully maintained manufactured home on 1 acre of wooded land located at the end of a quiet cul-de-sac. This property offers an open and functional layout with two spacious living areas, a kitchen with abundant storage, and a refrigerator that conveys.
Enjoy the flexibility of two outbuildings, including a larger structure ideal for a workshop, hobby space, or additional storage. Located outside city limits with no HOA, this home provides the freedom of rural living while remaining just minutes from town.
Acreage, privacy, and versatility at a new, improved price—this property is a must-see.
Sold
Price Unknown
128 Arunda Ct, Weatherford, TX 76085
3beds
1,566sqft
Manufactured Home, Single Family Residence
Built in 1998
1 Acres Lot
$214,900 Zestimate®
$--/sqft
$1,862 Estimated rent
Home value
$214,900
$204,000 - $226,000
$1,862/mo
Zestimate® history
Owner options
List your home for rent
$1,862/mo
Rent Zestimate®
Find your next renter with Zillow Rental Manager. Plus, with online applications, you can quickly screen prospective tenants – for free.
$1,862/mo
Rent Zestimate®
Refinance and save
Refinancing to a lower rate could help reduce your monthly payments and save thousands over the life of the loan.
Explore your selling options
Work with a Zillow partner agent
Leverage their expertise and Zillow's premium Showcase listings to get your home seen by more buyers.
Get startedList with your own agent
Get your home in front of millions of buyers by listing it on Zillow.
Learn how to do itSell it yourself
Take full control of how buyers see your home on Zillow by listing For Sale by Owner (FSBO).
List your homeWhat's special
Beautifully maintained manufactured homeTwo outbuildingsRefrigerator that conveysKitchen with abundant storageOpen and functional layout
Zillow last checked:
Listing updated:
Listed by:
Martina Rushing 0686935 817-368-6266,
Rubicon Home Team Realty LLC 972-755-9332
Bought with:
Felicia Johnson
OnDemand Realty
Gabriela Ahlheim, 0802302
OnDemand Realty
Source: NTREIS,MLS#: 21061051
Facts & features
Interior
Bedrooms & bathrooms
- Bedrooms: 3
- Bathrooms: 2
- Full bathrooms: 2
Primary bedroom
- Features: Dual Sinks, Garden Tub/Roman Tub, Separate Shower, Walk-In Closet(s)
- Level: First
- Dimensions: 13 x 15
Bedroom
- Features: Walk-In Closet(s)
- Level: First
- Dimensions: 12 x 9
Bedroom
- Features: Ceiling Fan(s)
- Level: First
- Dimensions: 11 x 9
Primary bathroom
- Features: Dual Sinks, Garden Tub/Roman Tub, Separate Shower
- Level: First
- Dimensions: 8 x 9
Other
- Level: First
- Dimensions: 5 x 7
Kitchen
- Features: Built-in Features, Dual Sinks
- Level: First
- Dimensions: 13 x 11
Living room
- Features: Built-in Features, Ceiling Fan(s), Fireplace
- Level: First
- Dimensions: 17 x 13
Living room
- Level: First
- Dimensions: 17 x 13
Utility room
- Features: Built-in Features
- Level: First
- Dimensions: 7 x 7
Heating
- Central, Electric, Fireplace(s)
Cooling
- Central Air, Ceiling Fan(s), Electric
Appliances
- Included: Dishwasher, Electric Range, Electric Water Heater, Refrigerator, Vented Exhaust Fan
Features
- Decorative/Designer Lighting Fixtures, Open Floorplan, Paneling/Wainscoting
- Has basement: No
- Number of fireplaces: 1
- Fireplace features: Wood Burning, Insert
Interior area
- Total interior livable area: 1,566 sqft
Property
Parking
- Total spaces: 2
- Parking features: Carport, Driveway
- Carport spaces: 2
- Has uncovered spaces: Yes
Features
- Levels: One
- Stories: 1
- Pool features: None
Lot
- Size: 1 Acres
Details
- Parcel number: R000069171
Construction
Type & style
- Home type: MobileManufactured
- Property subtype: Manufactured Home, Single Family Residence
Condition
- Year built: 1998
Utilities & green energy
- Sewer: Aerobic Septic
- Water: Community/Coop
- Utilities for property: Electricity Available, Septic Available, Water Available
Community & HOA
Community
- Subdivision: Outback Acres II
HOA
- Has HOA: No
Location
- Region: Weatherford
Financial & listing details
- Tax assessed value: $218,560
- Annual tax amount: $1,936
- Date on market: 9/15/2025
- Cumulative days on market: 182 days
- Listing terms: Cash,Conventional,FHA,USDA Loan,VA Loan
- Exclusions: washer and dryer
- Electric utility on property: Yes
Price history
| Date | Event | Price |
|---|---|---|
| 4/17/2026 | Sold | -- |
Source: NTREIS #21061051 Report a problem | ||
| 3/22/2026 | Pending sale | $199,999$128/sqft |
Source: NTREIS #21061051 Report a problem | ||
| 3/16/2026 | Contingent | $199,999$128/sqft |
Source: NTREIS #21061051 Report a problem | ||
| 2/6/2026 | Price change | $199,999-7%$128/sqft |
Source: NTREIS #21061051 Report a problem | ||
| 11/13/2025 | Price change | $215,000-8.5%$137/sqft |
Source: NTREIS #21061051 Report a problem | ||
| 9/15/2025 | Listed for sale | $235,000$150/sqft |
Source: NTREIS #21061051 Report a problem | ||
Public tax history
| Year | Property taxes | Tax assessment |
|---|---|---|
| 2025 | $599 +3% | $218,560 +13.6% |
| 2024 | $581 +4.6% | $192,350 |
| 2023 | $556 -7.8% | $192,350 +41.5% |
| 2022 | $603 +7.2% | $135,980 |
| 2021 | $562 +4.5% | $135,980 +28.5% |
| 2020 | $538 +11.7% | $105,840 +0.4% |
| 2019 | $481 +4.9% | $105,440 +63.3% |
| 2018 | $459 -53.6% | $64,550 |
| 2017 | $989 +13.3% | $64,550 +7.2% |
| 2016 | $873 -11.8% | $60,190 |
| 2015 | $989 | $60,190 |
| 2014 | $989 | $60,190 |
| 2013 | -- | $60,190 -6.8% |
| 2012 | -- | $64,550 |
| 2011 | -- | $64,550 -9.5% |
| 2010 | -- | $71,360 |
| 2009 | -- | $71,360 |
| 2008 | -- | -- |
| 2007 | -- | -- |
| 2006 | -- | -- |
| 2004 | -- | $74,600 -7.3% |
| 2003 | -- | $80,440 +70.5% |
| 2002 | -- | $47,180 +88.7% |
| 2001 | -- | $25,000 -67.4% |
| 2000 | -- | $76,740 |
Find assessor info on the county website
Neighborhood: 76085
Nearby homes
- $207,000-- bd-- ba1.5k sqft124 Arunda Ct, Weatherford, TX 76085Off Market
- $201,900-- bd-- ba2.1k sqft127 Arunda Ct, Weatherford, TX 76085Off Market
- $299,0004 bd2 ba1.4k sqft308 Oakley Cir, Weatherford, TX 76085Off Market

- $--4 bd2 ba1.6k sqft296 Oakley Cir, Weatherford, TX 76085Sold
- $90,000-- bd-- ba1.2k sqft121 Arunda Ct, Weatherford, TX 76085Off Market
- $332,500-- bd-- ba2.3k sqft121 Arunda Ct, Weatherford, TX 76085Off Market
- $217,100-- bd-- ba2k sqft120 Arunda Ct, Weatherford, TX 76085Off Market
- $373,900-- bd-- ba2.1k sqft314 Oakley Cir, Weatherford, TX 76085Off Market
Nearby schools
GreatSchools rating
- 8/10Cross Timbers Elementary SchoolGrades: PK-4Distance: 3.4 mi
- 4/10Santo Forte J High SchoolGrades: 7-8Distance: 4.9 mi
- 6/10Azle High SchoolGrades: 9-12Distance: 4.6 mi
Schools provided by the listing agent
- Elementary: Cross Timbers
- High: Azle
- District: Azle ISD
Source: NTREIS. This data may not be complete. We recommend contacting the local school district to confirm school assignments for this home.
Get a cash offer in 3 minutes
Find out how much your home could sell for in as little as 3 minutes with a no-obligation cash offer.
Estimated market value
$214,900
Get a cash offer in 3 minutes
Find out how much your home could sell for in as little as 3 minutes with a no-obligation cash offer.
Estimated market value
$214,900
- Texas
- Parker County
- Weatherford
- 76085
- 128 Arunda Ct
Nearby cities
Nearby neighborhoods
Nearby zip codes
Other Weatherford Topics
