Skip main navigation
Closed
  • $520,700

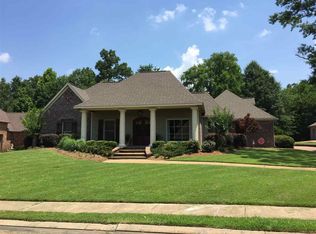
    128 Ashton Park Blvd, Madison, MS 39110

    5beds
    3,291sqft
    Residential, Single Family Residence
    Built in 2002
    0.46 Acres Lot
    $520,700 Zestimate®
    $158/sqft
    $4,317 Estimated rent

    Home value

    $520,700

    $495,000 - $547,000

    $4,317/mo

    Zestimate® history
    Loading
    Loading...

    Owner options

    List your home for rent

    $4,317/mo

    Rent Zestimate®

    Find your next renter with Zillow Rental Manager. Plus, with online applications, you can quickly screen prospective tenants – for free.

    Learn more

    $4,317/mo

    Rent Zestimate®

    Refinance and save

    $2,501/mo

    Est. payment

    Refinancing to a lower rate could help reduce your monthly payments and save thousands over the life of the loan.

    See today's rates

    $2,501/mo

    Est. payment

    Explore your selling options

    Work with a Zillow partner agent

    Leverage their expertise and Zillow's premium Showcase listings to get your home seen by more buyers.

    Get started

    List with your own agent

    Get your home in front of millions of buyers by listing it on Zillow.

    Learn how to do it

    Sell it yourself

    Take full control of how buyers see your home on Zillow by listing For Sale by Owner (FSBO).

    List your home

    What's special

    Media roomLovely landscapingThick moldingsMarble surroundLarge vaulted great roomCorner jetted tubSpacious primary suite

    Lovely and well maintained home in the heart of Madison on a cul-de-sac....Nestled in a gated and quiet setting but just minutes from Hwy 463 and I-55! Interior has the perfect flow for entertaining friends and family. Spacious foyer opening up to the formal dining room with wood floors which is the perfect spot for your intimate dinners or celebrations with a crowd! Large vaulted great room with gas log fireplace (marble surround), bookshelves, and television cabinet; also wood floors, thick moldings and ceiling fan. The kitchen is a cook's dream! Granite countertops, plentiful storage, solid front cabinets. Gas cooktop, double ovens, microwave... Also a walk-in pantry' which includes even more storage, and open shelving. Spacious primary suite with huge walk-in closet and primary bath (two vanity areas, corner jetted tub and separate shower). Three additional bedrooms downstairs all have nicely appointed closets and a powder room half bath. One with an ensuite bath and lovely picture window. Jack and Jill bedrooms with a nice sized bathroom between. Fifth bedroom upstairs with walk-in closet and bath. This room could be a flex space as a children's den, media room or bedroom. The backyard is delightful and large. The covered porch with extended patio area. Lovely landscaping and privacy fenced... great spot for relaxation after a busy day. Located directly across from community pool, lake and clubhouse. Call your real estate professional for your private viewing today!

    This property is off market, which means it's not currently listed for sale or rent on Zillow. This may be different from what's available on other websites or public sources.

    Zillow last checked:

    Listing updated:

    Listed by:

    Stephanie Remore 601-955-7176,

    Keller Williams

    Bought with:

    Charlotte Smith Real Estate

    Source: MLS United,MLS#: 4047932

    Facts & features

    Interior

    Bedrooms & bathrooms
    • Bedrooms: 5
    • Bathrooms: 5
    • Full bathrooms: 4
    • 1/2 bathrooms: 1
    Heating
    • Central, Exhaust Fan, Fireplace(s), Natural Gas
    Cooling
    • Ceiling Fan(s), Central Air, Gas, Multi Units
    Appliances
    • Included: Dishwasher, Double Oven, Exhaust Fan, Gas Cooktop, Gas Water Heater, Microwave, Self Cleaning Oven, Vented Exhaust Fan, Water Heater
    • Laundry: Electric Dryer Hookup, In Kitchen, Main Level
    Features
    • Bookcases, Built-in Features, Crown Molding, Double Vanity, Eat-in Kitchen, Entrance Foyer, High Ceilings, High Speed Internet, Open Floorplan, Pantry, Primary Downstairs, Recessed Lighting, Soaking Tub, Storage, Walk-In Closet(s), Breakfast Bar, Granite Counters
    • Flooring: Carpet, Ceramic Tile, Hardwood, Wood
    • Doors: Dead Bolt Lock(s), Double Entry, French Doors, Insulated
    • Windows: Blinds, Insulated Windows
    • Has fireplace: Yes
    • Fireplace features: Gas Log, Gas Starter, Great Room, Hearth
    Interior area
    • Total structure area: 3,291
    • Total interior livable area: 3,291 sqft

    Property

    Parking
    • Parking features: Attached, Driveway, Garage Door Opener, Garage Faces Side, Storage, Concrete
    • Has attached garage: Yes
    • Has uncovered spaces: Yes
    Features
    • Levels: One and One Half
    • Stories: 1
    • Patio & porch: Patio
    • Exterior features: Lighting, Rain Gutters
    • Fencing: Gate,Privacy,Wood,Wrought Iron,Fenced
    Lot
    • Size: 0.46 Acres
    • Features: Cul-De-Sac, Landscaped, Level
    Details
    • Parcel number: 072c06d0020214

    Construction

    Type & style
    • Home type: SingleFamily
    • Property subtype: Residential, Single Family Residence
    Materials
    • Brick
    • Foundation: Post-Tension
    • Roof: Architectural Shingles
    Condition
    • New construction: No
    • Year built: 2002

    Utilities & green energy

    • Sewer: Public Sewer
    • Water: Public
    • Utilities for property: Electricity Connected, Natural Gas Connected, Sewer Connected, Water Connected, Fiber to the House, Underground Utilities

    Community & neighborhood

    Security
    • Security features: Gated Community, Security System, Smoke Detector(s)
    Community
    • Community features: Clubhouse, Gated, Lake, Pool
    Location
    • Region: Madison
    • Subdivision: Ashton Park

    Price history

    DateEventPrice
    6/30/2023Sold--
    Source: MLS United #4047932 Report a problem
    5/20/2023Pending sale$485,000$147/sqft
    Source: MLS United #4047932 Report a problem
    5/18/2023Listed for sale$485,000$147/sqft
    Source: MLS United #4047932 Report a problem

    Public tax history

    YearProperty taxesTax assessment
    2025-- $32,103
    2024$3,441 -8%$32,103 +0%
    2023$3,740 $32,092
    2022$3,740 +4.1%$32,092 +4.1%
    2021$3,592 $30,824
    2020$3,592 +9.1%$30,824
    2019$3,292 $30,824
    2018$3,292 $30,824 +1.7%
    2017$3,292 +1.8%$30,319
    2016$3,233 $30,319
    2015$3,233 $30,319
    2014$3,233 $30,319
    2013-- --
    2012-- --
    2011-- --
    2010-- --
    2009-- --
    2008-- --
    2007-- --

    Find assessor info on the county website

    Neighborhood: 39110

    Nearby schools

    GreatSchools rating
    Schools provided by the listing agent
    • Elementary: Madison Station
    • Middle: Madison County
    • High: Madison Central

    Source: MLS United. This data may not be complete. We recommend contacting the local school district to confirm school assignments for this home.

    Get pre-qualified for a loan
    At Zillow Home Loans, we can pre-qualify you in as little as 5 minutes with no impact to your credit score.

    An equal housing lender. NMLS #10287.