Skip main navigation
Closed
  • Listed by: McGuirk Properties, LLC • Tom McGuirk
    Bought with: Carey Giampa, LLC/Rye
    $679,900

    128 Ashworth Avenue #313, Hampton, NH 03842

    3beds
    1,413sqft
    Condominium, Townhouse
    Built in 2015
    0.6 Acres Lot
    $691,100 Zestimate®
    $481/sqft
    $4,047 Estimated rent

    Home value

    $691,100

    $636,000 - $746,000

    $4,047/mo

    Zestimate® history
    Loading
    Loading...

    Owner options

    List your home for rent

    $4,047/mo

    Rent Zestimate®

    Find your next renter with Zillow Rental Manager. Plus, with online applications, you can quickly screen prospective tenants – for free.

    Learn more

    $4,047/mo

    Rent Zestimate®

    Refinance and save

    $3,656/mo

    Est. payment

    Refinancing to a lower rate could help reduce your monthly payments and save thousands over the life of the loan.

    See today's rates

    $3,656/mo

    Est. payment

    Explore your selling options

    Work with a Zillow partner agent

    Leverage their expertise and Zillow's premium Showcase listings to get your home seen by more buyers.

    Get started

    List with your own agent

    Get your home in front of millions of buyers by listing it on Zillow.

    Learn how to do it

    Sell it yourself

    Take full control of how buyers see your home on Zillow by listing For Sale by Owner (FSBO).

    List your home

    What's special

    In-unit laundryViews of the riverStainless steel appliancesPlenty of cabinet spaceAbundant natural lightDouble closetsOverlooking the courtyard
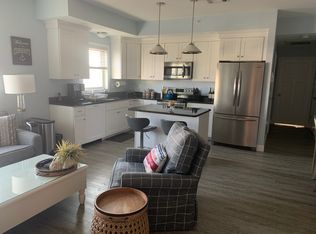
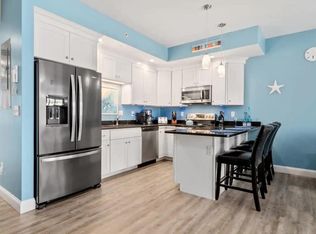
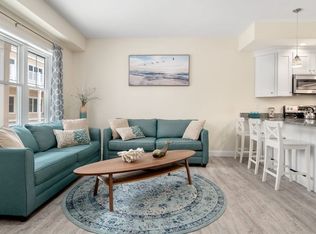
    Welcome to Ashworth Place, your opportunity to own a spacious and beautifully finished 3-bedroom, 2.5-bath townhome just steps from the sand. Offering views of the river and abundant natural light, this move-in-ready unit is perfect as a year-round primary residence, a second home by the sea, or a strong summer rental with weekly rentals allowed. The main level features an open-concept kitchen with granite countertops, stainless steel appliances, a breakfast bar, tile backsplash, and plenty of cabinet space—ideal for hosting or casual dining. The first-floor primary suite includes double closets, a double vanity, and convenient in-unit laundry. Upstairs, you’ll find two additional bedrooms, a full bath, and a bonus living area that opens to a private balcony overlooking the courtyard—perfect for enjoying morning coffee, sunset views, or summer fireworks. Additional highlights include two covered parking spaces, a welcoming common courtyard, and unbeatable proximity to Hampton Beach’s top attractions including the boardwalk, shops, restaurants, and nightly summer entertainment. Easy to show and ready for your beachside lifestyle.

    Zillow last checked:

    Listing updated:

    Listed by:

    Tom McGuirk,

    McGuirk Properties, LLC 603-926-4400

    Bought with:

    Kim Bosma

    Carey Giampa, LLC/Rye

    Source: PrimeMLS,MLS#: 5037245MLS Logo

    Facts & features

    Interior

    Bedrooms & bathrooms
    • Bedrooms: 3
    • Bathrooms: 3
    • Full bathrooms: 2
    • 1/2 bathrooms: 1
    Heating
    • Electric, Heat Pump
    Cooling
    • Central Air
    Appliances
    • Included: Dishwasher, Dryer, Microwave, Refrigerator, Washer, Electric Stove, Electric Water Heater
    • Laundry: 1st Floor Laundry
    Features
    • Elevator, Kitchen Island, Primary BR w/ BA
    • Flooring: Carpet, Vinyl
    • Has basement: No
    Interior area
    • Total structure area: 1,413
    • Total interior livable area: 1,413 sqft
    • Finished area above ground: 1,413
    • Finished area below ground: 0

    Property

    Parking
    • Total spaces: 2
    • Parking features: Concrete, Assigned, Parking Spaces 2, Underground, Covered
    • Garage spaces: 2
    Features
    • Levels: Two
    • Stories: 2
    • Exterior features: Balcony
    • Has view: Yes
    • View description: Water
    • Has water view: Yes
    • Water view: Water
    • Body of water: Hampton River
    • Frontage length: Road frontage: 150
    Lot
    • Size: 0.6 Acres
    • Features: Level
    Details
    • Parcel number: HMPTM290B150U313
    • Zoning description: BS
    • Other equipment: Intercom, Sprinkler System

    Construction

    Type & style
    • Home type: Townhouse
    • Property subtype: Condominium, Townhouse
    Materials
    • Steel Frame, Wood Frame, Vinyl Siding
    • Foundation: Pillar/Post/Pier, Poured Concrete
    • Roof: Membrane,Metal
    Condition
    • New construction: No
    • Year built: 2015

    Utilities & green energy

    • Electric: 100 Amp Service
    • Sewer: Public Sewer
    • Utilities for property: Cable

    Community & HOA

    Community
    • Security: Carbon Monoxide Detector(s), HW/Batt Smoke Detector
    HOA
    • Amenities included: Master Insurance, Other, Security, Snow Removal, Trash Removal
    • Services included: Maintenance Grounds, Plowing, Trash, Water
    • Additional fee info: Fee: $430
    Location
    • Region: Hampton

    Financial & listing details

    • Price per square foot: $481/sqft
    • Tax assessed value: $656,900
    • Annual tax amount: $8,448
    • Date on market: 4/22/2025

    Price history

    DateEventPrice
    5/28/2025Sold$679,900$481/sqft
    Source: PrimeMLS #5037245 Report a problem
    4/24/2025Contingent$679,900$481/sqft
    Source: PrimeMLS #5037245 Report a problem
    4/22/2025Listed for sale$679,900+88.9%$481/sqft
    Source: PrimeMLS #5037245 Report a problem
    7/27/2017Sold$359,900$255/sqft
    Source: PrimeMLS #4641040 Report a problem
    6/16/2017Pending sale$359,900$255/sqft
    Source: McGuirk Properties, LLC #4641040 Report a problem
    6/15/2017Listed for sale$359,900-5.3%$255/sqft
    Source: McGuirk Properties, LLC #4641040 Report a problem
    7/16/2016Listing removed$379,900$269/sqft
    Source: McGuirk Properties, LLC #4474928 Report a problem
    6/15/2016Listed for sale$379,900$269/sqft
    Source: McGuirk Properties, LLC #4474928 Report a problem

    Public tax history

    YearProperty taxesTax assessment
    2024$8,093 +19.5%$656,900 +62.4%
    2023$6,775 +5.7%$404,500
    2022$6,407 -0.6%$404,500
    2020$6,444 -0.5%$404,500
    2019$6,476 +10.3%$404,500 +17.3%
    2018$5,870 +4%$344,900
    2017$5,646 +8.1%$344,900 +6.2%
    2016$5,221 -21.2%$324,700 -6%
    2015$6,622 $345,600
    Find assessor info on the county website

    Neighborhood: 03842

    Nearby schools

    GreatSchools rating
    Schools provided by the listing agent
    • Elementary: Hampton Centre School
    • Middle: Hampton Academy Junior HS
    • High: Winnacunnet High School
    • District: Hampton School District

    Source: PrimeMLS. This data may not be complete. We recommend contacting the local school district to confirm school assignments for this home.

    Get a cash offer in 3 minutes
    Find out how much your home could sell for in as little as 3 minutes with a no-obligation cash offer.
    Estimated market value
    $691,100
    Get a cash offer in 3 minutes
    Find out how much your home could sell for in as little as 3 minutes with a no-obligation cash offer.
    Estimated market value
    $691,100