WELCOME TO YOUR NEW BEAUTIFUL 4 BED, 2.5 BATH 3,437 TOTAL SQFT. COLONIAL ON 1.05 ACRES IN THE SOUGHT AFTER POCONO MT. WOODLAND LAKES HOA LOCATED ONLY MINUTES FROM DOWNTOWN MILFORD AND ONLY 2.0 HOURS AWAY FROM NYC. THE SCHOOL DISTRICT IS HIGHLY RATED. There is spectacular hardwood flooring and ceramic tiles throughout the first floor along with 9 ft. ceilings. Enjoy sitting in the spacious family room with a 13 ft. ceiling, while in front of the gas propane fireplace or in the living room in front of the wood pellet stove on those cold days or evenings. You will love the gorgeous kitchen with cherry cabinets, granite countertops, a wonderful island, and breakfast nook. The hardwood stairs lead to the 2nd floor that has 4 generously sized carpeted bedrooms with spacious closets. ACT FAST, Beds Description: 2+BED 2nd, Baths: 1/2 Bath Lev 1, Baths: 2 Bath Lev 2, Eating Area: Formal DN Room, Eating Area: Modern KT
Sold for $399,999
$399,999
128 Aspen Dr, Milford, PA 18337
4beds
2,157sqft
Single Family Residence
Built in 2006
1.05 Acres Lot
$445,900 Zestimate®
$185/sqft
$2,753 Estimated rent
Home value
$445,900
$424,000 - $473,000
$2,753/mo
Zestimate® history
Owner options
List your home for rent
$2,753/mo
Rent Zestimate®
Find your next renter with Zillow Rental Manager. Plus, with online applications, you can quickly screen prospective tenants – for free.
$2,753/mo
Rent Zestimate®
Refinance and save
$3,574/mo
Est. payment
Refinancing to a lower rate could help reduce your monthly payments and save thousands over the life of the loan.
$3,574/mo
Est. payment
Explore your selling options
Work with a Zillow partner agent
Leverage their expertise and Zillow's premium Showcase listings to get your home seen by more buyers.
Get startedList with your own agent
Get your home in front of millions of buyers by listing it on Zillow.
Learn how to do itSell it yourself
Take full control of how buyers see your home on Zillow by listing For Sale by Owner (FSBO).
List your homeWhat's special
Formal dn roomSpacious closetsCherry cabinetsGorgeous kitchenHardwood stairsWonderful islandGranite countertops
Zillow last checked:
Listing updated:
Listed by:
Jack R Frey 862-268-3731,
Weichert Realtors - Ruffino Real Estate
Bought with:
Angelina Pilz
Davis R. Chant - Milford
Source: PWAR as distributed by MLS GRID,MLS#: PW233358
Facts & features
Interior
Bedrooms & bathrooms
- Bedrooms: 4
- Bathrooms: 3
- Full bathrooms: 2
- 1/2 bathrooms: 1
Primary bedroom
- Area: 194.93
- Dimensions: 16.11 x 12.1
Bedroom 2
- Area: 143
- Dimensions: 14.3 x 10
Bedroom 3
- Area: 112.11
- Dimensions: 11.1 x 10.1
Bedroom 4
- Area: 128.4
- Dimensions: 10.11 x 12.7
Primary bathroom
- Area: 80
- Dimensions: 8 x 10
Bathroom 1
- Level: Main
- Area: 35
- Dimensions: 10 x 3.5
Bathroom 2
- Area: 41.44
- Dimensions: 8.11 x 5.11
Den
- Area: 1382.61
- Dimensions: 27.11 x 51
Family room
- Area: 248.3
- Dimensions: 19.1 x 13
Kitchen
- Area: 288.32
- Dimensions: 13.6 x 21.2
Laundry
- Area: 28.56
- Dimensions: 5.1 x 5.6
Living room
- Area: 295.75
- Dimensions: 16.9 x 17.5
Heating
- Forced Air, Zoned, Pellet Stove, Propane, Natural Gas, Hot Water, Fireplace Insert
Cooling
- Central Air, Zoned, Gas
Appliances
- Included: Dryer, Washer, Refrigerator, Microwave, Humidifier, Gas Range, Gas Oven, Freezer, Dishwasher
- Laundry: Laundry Room
Features
- Cathedral Ceiling(s), Kitchen Island, Eat-in Kitchen
- Flooring: Carpet, Tile, Hardwood, Ceramic Tile, Concrete
- Windows: Insulated Windows
- Basement: Full,Unfinished
- Attic: Pull Down Stairs
- Has fireplace: Yes
- Fireplace features: Family Room, Propane, Living Room, Insert, Free Standing
Interior area
- Total structure area: 4,233
- Total interior livable area: 2,157 sqft
- Finished area above ground: 2,157
- Finished area below ground: 0
Property
Parking
- Total spaces: 2
- Parking features: Attached, Paved, Garage, Driveway
- Garage spaces: 2
- Has uncovered spaces: Yes
Features
- Levels: Two
- Stories: 2
- Patio & porch: Deck, Patio
- Pool features: Outdoor Pool, Community
- On waterfront: Yes
- Waterfront features: Beach Access, Waterfront
- Body of water: None
Lot
- Size: 1.05 Acres
- Dimensions: 145' x 401' x 310' x 134'
- Features: Cleared, Irregular Lot
Details
- Additional structures: Outbuilding, Workshop, Storage, Shed(s)
- Parcel number: 110.040215 021431
- Zoning description: Residential
Construction
Type & style
- Home type: SingleFamily
- Architectural style: Colonial
- Property subtype: Single Family Residence
Materials
- Attic/Crawl Hatchway(s) Insulated, Vinyl Siding, Stone
- Roof: Asphalt,Fiberglass
Condition
- New construction: No
- Year built: 2006
Utilities & green energy
- Sewer: Septic Tank
- Water: Well
- Utilities for property: Cable Available
Community & HOA
Community
- Features: Clubhouse, Sidewalks, Pool, Lake
- Security: Other, Security Service, Smoke Detector(s)
- Subdivision: Pocono Mountain Woodland Lakes
HOA
- Has HOA: Yes
- Amenities included: Trash
- HOA fee: $893 annually
- Second HOA fee: $893 one time
Location
- Region: Milford
Financial & listing details
- Price per square foot: $185/sqft
- Tax assessed value: $41,940
- Annual tax amount: $6,241
- Date on market: 10/23/2023
- Cumulative days on market: 48 days
- Listing terms: Cash,VA Loan,USDA Loan,FHA,Conventional
- Road surface type: Paved
Price history
| Date | Event | Price |
|---|---|---|
| 2/15/2024 | Sold | $399,999$185/sqft |
Source:  PWAR as distributed by MLS GRID #PW233358 Report a problem PWAR as distributed by MLS GRID #PW233358 Report a problem | ||
| 12/8/2023 | Pending sale | $399,999$185/sqft |
Source: PWAR as distributed by MLS GRID #PW233358 Report a problem | ||
| 11/19/2023 | Price change | $399,999-3.6%$185/sqft |
Source: PWAR as distributed by MLS GRID #PW233358 Report a problem | ||
| 11/6/2023 | Price change | $414,900-2.4%$192/sqft |
Source: PWAR as distributed by MLS GRID #PW233358 Report a problem | ||
| 10/23/2023 | Listed for sale | $425,000-1.1%$197/sqft |
Source: PWAR as distributed by MLS GRID #PW-233358 Report a problem | ||
| 10/21/2023 | Listing removed | -- |
Source: Owner Report a problem | ||
| 10/11/2023 | Listed for sale | $429,900$199/sqft |
Source: Owner Report a problem | ||
| 1/16/2023 | Listing removed | -- |
Source: Owner Report a problem | ||
| 11/26/2022 | Listed for sale | $429,900+10.3%$199/sqft |
Source: Owner Report a problem | ||
| 2/1/2021 | Listing removed | -- |
Source: Owner Report a problem | ||
| 11/3/2020 | Listed for sale | $389,900$181/sqft |
Source: Owner Report a problem | ||
Public tax history
| Year | Property taxes | Tax assessment |
|---|---|---|
| 2025 | $6,634 +4.7% | $41,940 |
| 2024 | $6,336 +1.5% | $41,940 |
| 2023 | $6,242 +2.7% | $41,940 |
| 2022 | $6,075 +1% | $41,940 |
| 2021 | $6,012 +0.5% | $41,940 |
| 2020 | $5,982 +3.6% | $41,940 |
| 2019 | $5,775 | $41,940 |
| 2018 | $5,775 | $41,940 |
| 2017 | -- | $41,940 |
| 2016 | -- | $41,940 |
| 2015 | -- | $41,940 |
| 2014 | -- | $41,940 |
| 2013 | -- | $41,940 |
| 2012 | -- | $41,940 +2% |
| 2011 | -- | $41,120 |
| 2010 | -- | $41,120 |
Find assessor info on the county website
Neighborhood: 18337
Nearby homes
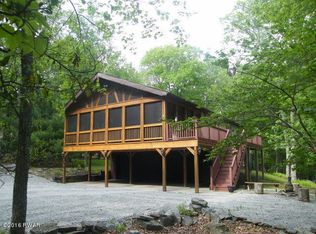
- $366,1003 bd3 ba2.3k sqft126 Aspen Dr, Milford, PA 18337Off Market
- $288,7003 bd1 ba1.3k sqft122 Aspen Dr, Milford, PA 18337Off Market
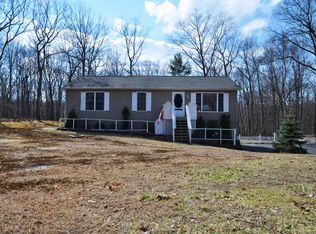
- $328,9003 bd2 ba1.3k sqft127 Aspen Dr, Milford, PA 18337Off Market
- $488,7003 bd3 ba2.4k sqftAspen Dr, Milford, PA 18337Off Market
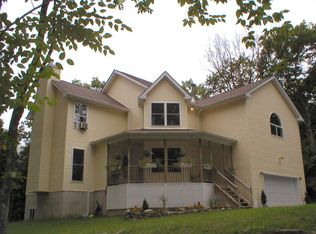
- $11,000-- bd-- ba-- sqft131 Aspen Dr, Milford, PA 18337Off Market
- $417,9004 bd2 ba2.4k sqft125 Aspen Dr, Milford, PA 18337Off Market
- $308,9002 bd1 ba1.1k sqftArrowood Dr, Milford, PA 18337Off Market
- $475,6003 bd3 ba2.6k sqft144 Arrowood Dr, Milford, PA 18337Off Market
Nearby schools
GreatSchools rating
- 7/10Shohola El SchoolGrades: K-5Distance: 3.9 mi
- 6/10Delaware Valley Middle SchoolGrades: 6-8Distance: 9.1 mi
- 9/10Delaware Valley High SchoolGrades: 9-12Distance: 5.5 mi
Get a cash offer in 3 minutes
Find out how much your home could sell for in as little as 3 minutes with a no-obligation cash offer.
Estimated market value
$445,900
Get a cash offer in 3 minutes
Find out how much your home could sell for in as little as 3 minutes with a no-obligation cash offer.
Estimated market value
$445,900
- Pennsylvania
- Pike County
- Milford
- 18337
- 128 Aspen Dr
Nearby cities
Nearby zip codes
Other Milford Topics
