Price Reduction! This meticulously maintained home is ready for a new owner NOW. Only one year young, the remaining nine years of the Builder’s ten-year Warranty will be transferred to the new Owner. No cost was spared when building this home. Over 55K in Kitchen and Bathroom options and 25K in flooring upgrades were added during construction. That doesn’t include roughly 60k in builder options. This gorgeous 4750 sq. ft. (1st and 2nd floor only) semi-custom home is the popular Plaza Model and sits on a large .77 acre lot backing to large trees if you’re looking for a Jack and Jill bathroom, Princess Suite, an Owner’s Suite with a MASSIVE walk-in closet, 9’ ceilings on the 1st and 2nd floors, 8’doors, 1st-floor office, front and rear staircases, and a STUNNING kitchen, WELCOME HOME! The 2-story foyer (with custom trim) is flanked by the living and dining rooms. The office, with a large bay window, is at the back of the house next to the powder room. In the center of the home is the two-story family room with a fireplace and wall of windows. Adjacent to the family room is the BEAUTIFUL kitchen! The 6’ island has a marble top; the rest are Quartz countertops. Top-of-the-line cabinets, backsplash, pot filler, 48” GE Monogram gas cooktop, double wall oven, under-mount sink, wooden hood, and upgraded hardware make this a COOK’s DREAM! But there’s more- this designer/owner customized the pantry with built-in cabinetry, a coffee bar, quartz countertops, a backsplash, and a home for the microwave. On the other side of the kitchen is another masterpiece of the current Owner; the sunroom was customized in size, and the ceiling-to-floor windows. Whether you take the front or rear hardwood stairs to the second floor, this level is as beautiful as the 1 st floor. The Owner has added upgraded cabinets, quartz countertops, and a sink in the laundry room. Double doors lead to the Owner’s suite. You’ll find a sitting area, MASSIVE closet, and a tray ceiling here. Another set of double doors brings you into the Owner’s bath with a volume ceiling, split vanities, quartz countertops, a free standing soaking tub, and a frameless shower. Two secondary bedrooms share a Jack and Jill bathroom, and the 3 rd bedroom is the princess suite with a large walk-in closet and full upgraded bathroom. There is two-piece crown molding in the living and dining rooms and the second-floor hall. The secondary front door leads to the mudroom (this could be an excellent drop zone) and a three-car garage. The large unfinished basement is a blank canvas for you to design your space. An optional tankless water heater was added for energy efficiency, and there are two energy-efficient Lennox HVAC units. The seller also had a sprinkler system installed. This home is a MUST-SEE! The house is entirely neutral, bright, and sunny because of all the windows. Don’t miss out. Highlands at Back Creek is a small community of only 42 executive homes. This community is conveniently located within 10-15 minutes of main roads with convenient access to plenty of dining, shopping, parks, and hospitals. Chesapeake City, Maryland, is also very close and offers shopping and dining in this adorable, quaint town with water views.
Sold for $880,000
$880,000
128 Ayshire Dr, Middletown, DE 19709
4beds
4,750sqft
Single Family Residence
Built in 2022
0.76 Acres Lot
$936,700 Zestimate®
$185/sqft
$4,722 Estimated rent
Home value
$936,700
$890,000 - $993,000
$4,722/mo
Zestimate® history
Owner options
List your home for rent
$4,722/mo
Rent Zestimate®
Find your next renter with Zillow Rental Manager. Plus, with online applications, you can quickly screen prospective tenants – for free.
$4,722/mo
Rent Zestimate®
Refinance and save
$6,439/mo
Est. payment
Refinancing to a lower rate could help reduce your monthly payments and save thousands over the life of the loan.
$6,439/mo
Est. payment
Explore your selling options
Work with a Zillow partner agent
Leverage their expertise and Zillow's premium Showcase listings to get your home seen by more buyers.
Get startedList with your own agent
Get your home in front of millions of buyers by listing it on Zillow.
Learn how to do itSell it yourself
Take full control of how buyers see your home on Zillow by listing For Sale by Owner (FSBO).
List your homeWhat's special
Pot fillerUnder-mount sinkPrincess suiteJack and jill bathroomMassive closetFree standing soaking tubLarge walk-in closet
Zillow last checked:
Listing updated:
Listed by:
Nicole Duncan 443-866-1601,
EXP Realty, LLC
Bought with:
Maddie Justison, RS0025883
Compass
Source: Bright MLS,MLS#: DENC2048290
Facts & features
Interior
Bedrooms & bathrooms
- Bedrooms: 4
- Bathrooms: 4
- Full bathrooms: 3
- 1/2 bathrooms: 1
- Main level bathrooms: 1
Basement
- Area: 0
Heating
- Central, Propane
Cooling
- Central Air, Electric
Appliances
- Included: Microwave, Cooktop, Dishwasher, Disposal, Energy Efficient Appliances, Double Oven, Self Cleaning Oven, Range Hood, Stainless Steel Appliance(s), Water Heater
- Laundry: Upper Level
Features
- Dining Area, Double/Dual Staircase, Efficiency, Crown Molding, Family Room Off Kitchen, Kitchen - Gourmet, Pantry, Upgraded Countertops, Walk-In Closet(s)
- Windows: Energy Efficient
- Basement: Unfinished
- Number of fireplaces: 1
- Fireplace features: Gas/Propane, Mantel(s), Screen, Stone
Interior area
- Total structure area: 4,750
- Total interior livable area: 4,750 sqft
- Finished area above ground: 4,750
Property
Parking
- Total spaces: 3
- Parking features: Garage Faces Side, Garage Door Opener, Oversized, Asphalt, Attached, Driveway
- Attached garage spaces: 3
- Has uncovered spaces: Yes
Accessibility
- Accessibility features: None
Features
- Levels: Two
- Stories: 2
- Patio & porch: Patio
- Pool features: None
- Has view: Yes
- View description: Trees/Woods
Lot
- Size: 0.76 Acres
- Features: Front Yard, Landscaped, Rear Yard
Details
- Additional structures: Above Grade
- Parcel number: 13016.10038
- Zoning: S
- Special conditions: Standard
Construction
Type & style
- Home type: SingleFamily
- Architectural style: Colonial
- Property subtype: Single Family Residence
Materials
- Stone, Vinyl Siding
- Foundation: Concrete Perimeter
- Roof: Architectural Shingle
Condition
- New construction: No
- Year built: 2022
Details
- Builder model: THE PLAZA
- Builder name: JS HOMES
Utilities & green energy
- Sewer: On Site Septic
- Water: Public
- Utilities for property: Cable Available, Phone Available, Propane
Community & HOA
Community
- Security: Security System
- Subdivision: Highlands At Back Creek
HOA
- Has HOA: Yes
- HOA fee: $1,159 annually
Location
- Region: Middletown
Financial & listing details
- Price per square foot: $185/sqft
- Tax assessed value: $7,296
- Annual tax amount: $7,296
- Date on market: 9/13/2023
- Listing agreement: Exclusive Right To Sell
- Ownership: Fee Simple
Price history
| Date | Event | Price |
|---|---|---|
| 2/9/2024 | Sold | $880,000-2.1%$185/sqft |
Source:  Bright MLS #DENC2048290 Report a problem Bright MLS #DENC2048290 Report a problem | ||
| 1/15/2024 | Contingent | $899,000$189/sqft |
Source: Bright MLS #DENC2048290 Report a problem | ||
| 1/13/2024 | Price change | $899,000-3.2%$189/sqft |
Source: Bright MLS #DENC2048290 Report a problem | ||
| 11/30/2023 | Price change | $929,000-5.6%$196/sqft |
Source: Bright MLS #DENC2048290 Report a problem | ||
| 10/19/2023 | Price change | $984,000-1.5%$207/sqft |
Source: Bright MLS #DENC2048290 Report a problem | ||
| 9/13/2023 | Listed for sale | $999,000+5.7%$210/sqft |
Source: Bright MLS #DENC2048290 Report a problem | ||
| 9/29/2022 | Sold | $945,126$199/sqft |
Source: Bright MLS #DENC2006780 Report a problem | ||
| 8/11/2022 | Pending sale | $945,126$199/sqft |
Source: Bright MLS #DENC2006780 Report a problem | ||
Public tax history
| Year | Property taxes | Tax assessment |
|---|---|---|
| 2025 | -- | $916,800 +350.1% |
| 2024 | $8,802 +34% | $203,700 |
| 2023 | $6,567 +2678% | $203,700 +2986.4% |
| 2022 | $236 +1.2% | $6,600 |
| 2021 | $234 +1.2% | $6,600 |
| 2020 | $231 +8% | $6,600 |
| 2019 | $214 +8.5% | $6,600 |
| 2017 | $197 +9.4% | $6,600 |
| 2016 | $180 | $6,600 |
| 2015 | $180 | $6,600 |
| 2014 | -- | $6,600 |
| 2013 | -- | $6,600 |
| 2012 | -- | $6,600 |
| 2011 | -- | $6,600 |
| 2010 | -- | $6,600 |
Find assessor info on the county website
Neighborhood: 19709
Nearby homes
- $1,167,1004 bd4 ba5.9k sqft126 Ayshire Dr, Middletown, DE 19709Off Market
- $913,2004 bd4 ba4.5k sqft130 Ayshire Dr, Middletown, DE 19709Off Market
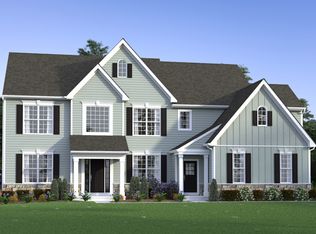
- from $819,9904 bd3 ba3.5k sqftThe Coronado Plan, Highlands at Back Creek, Middletown, DE 19709New Construction
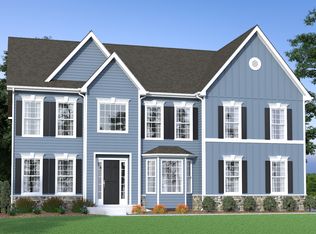
- from $794,9904 bd3 ba3.7k sqftThe Brandywine Grand Plan, Highlands at Back Creek, Middletown, DE 19709New Construction
- from $859,9904 bd3 ba4.1k sqftThe Rittenhouse Plan, Highlands at Back Creek, Middletown, DE 19709New Construction
- from $904,9904 bd4 ba4.5k sqftThe Plaza Plan, Highlands at Back Creek, Middletown, DE 19709New Construction
- from $778,9904 bd3 ba3.2k sqftThe Hancock Grand Plan, Highlands at Back Creek, Middletown, DE 19709New Construction
- from $789,9904 bd3 ba3.1k sqftThe Somerset Plan, Highlands at Back Creek, Middletown, DE 19709New Construction
Nearby schools
GreatSchools rating
- 7/10Bunker Hill Elementary SchoolGrades: 1-5Distance: 2.5 mi
- 5/10Meredith (Everett) Middle SchoolGrades: 6-8Distance: 4.1 mi
- NAAppoquinimink High SchoolGrades: 9-12Distance: 2.4 mi
Schools provided by the listing agent
- High: Appoquinimink
- District: Appoquinimink
Source: Bright MLS. This data may not be complete. We recommend contacting the local school district to confirm school assignments for this home.
Get a cash offer in 3 minutes
Find out how much your home could sell for in as little as 3 minutes with a no-obligation cash offer.
Estimated market value
$936,700
Get a cash offer in 3 minutes
Find out how much your home could sell for in as little as 3 minutes with a no-obligation cash offer.
Estimated market value
$936,700
- Delaware
- New Castle County
- Middletown
- 19709
- 128 Ayshire Dr
Nearby cities
Nearby zip codes
Other Middletown Topics
