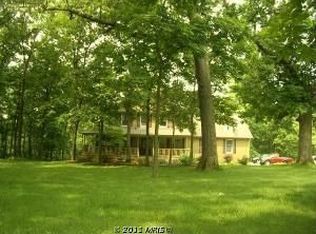
Luxury custom home with a primary bedroom on the main floor. 5 partially wooded acres with an in-ground saltwater pool, upper-level Trex decks, screened porch, outdoor fireplace, and attached side-entry 4-car garage. Designed for entertaining and multi-generational living, this 5-bedroom, 4.5-bath home offers upscale finishes throughout plus a fully finished walkout basement with a second kitchen, additional living space, and gas fireplace. The gourmet kitchen features commercial-grade KitchenAid stainless steel appliances, Omega custom cabinetry, granite countertops, tile backsplash, center island, pantries, trash compactor, and hardwood flooring. Main-level primary suite includes heated bathroom floors and direct access to the rear deck overlooking the peaceful wooded setting. Additional features include two laundry rooms, upper-level loft area, Jack & Jill bathroom, and two gas fireplaces. Outdoor living truly sets this property apart with extensive landscaping, covered front porch, lower-level covered concrete patio, fenced pool area, chicken coop, storage shed, paved front walkway, expanded fencing, and updated Trex deck stairs, handrails, and railings. Major updates include new roof and cupola 2026 with transferable 21-year warranty through Modern Renovations (buyer must transfer within 60 days of closing), main-level HVAC and basement heat pump replaced 2024, pool pump replaced 2025, septic pumped 2024, septic pump replaced 2020, and gas water heater 2019. New garage door openers, w/battery back up. Most windows, doors, and Masonite siding have also been replaced. Pool area was renovated in 2016 with saltwater system, new liner and steps, plus the addition of the poolside deck and outdoor fireplace. New tile and sinks added in both upper-level bathrooms. Conveyances include 85” wide screen TV, universal weight machine, elliptical machine, 55” smart TV in workout room, Bose exterior speakers, pool furniture, robotic vacuums, pool cover/solar cover, work benches and cabinets, and two wall fans. Central vacuum conveys “as is.”
Sold for $960,000
Zillow last checked:
Listing updated:
Bought with:
drew price, 0225233266
Realty FC, LLC
Source: Bright MLS,MLS#: VAFV2041544
Price history
| Date | Event | Price |
|---|---|---|
| 7/1/2026 | Sold | $960,000-1.5%$170/sqft |
Source:  Bright MLS #VAFV2041544 Report a problem Bright MLS #VAFV2041544 Report a problem | ||
| 6/10/2026 | Contingent | $975,000$172/sqft |
Source: Bright MLS #VAFV2041544 Report a problem | ||
| 6/4/2026 | Listed for sale | $975,000+112%$172/sqft |
Source: Bright MLS #VAFV2041544 Report a problem | ||
| 12/19/2013 | Sold | $460,000-8%$81/sqft |
Source: Agent Provided Report a problem | ||
| 9/14/2013 | Price change | $499,900-4.8%$88/sqft |
Source: ERA Oakcrest Realty, Inc. #FV8038505 Report a problem | ||
| 8/2/2013 | Price change | $525,000-8.7%$93/sqft |
Source: ERA Oakcrest Realty, Inc. #FV8038505 Report a problem | ||
| 5/3/2013 | Price change | $575,000-4.2%$102/sqft |
Source: ERA Oakcrest Realty, Inc. #FV8038505 Report a problem | ||
| 4/6/2013 | Listed for sale | $599,900+17.2%$106/sqft |
Source: ERA Oakcrest Realty, Inc. #FV8038505 Report a problem | ||
| 5/17/2002 | Sold | $512,000$90/sqft |
Source: Public Record Report a problem | ||
Nearby homes
- $740,3005 bd3 ba3.6k sqft1181 Apple Pie Ridge Rd, Winchester, VA 22603Off Market
- $693,3004 bd3 ba3k sqft1143 Apple Pie Ridge Rd, Winchester, VA 22603Off Market
- $407,9003 bd3 ba1.8k sqft1144 Apple Pie Ridge Rd, Winchester, VA 22603Off Market
- $315,4003 bd1 ba960 sqft1156 Apple Pie Ridge Rd, Winchester, VA 22603Off Market
Get a cash offer in 3 minutes
Find out how much your home could sell for in as little as 3 minutes with a no-obligation cash offer.
Estimated market value
$970,900
