Discover this stunning, fully redesigned end-unit co-op that combines modern luxury with thoughtful craftsmanship. Updated just four years ago, this one-of-a-kind home has been completely reimagined — an entertainer’s dream! The open-concept kitchen features rich cherry wood cabinetry, granite countertops, stainless steel appliances, bar sink and wine refrigerator, ideal for hosting or casual dining at the breakfast counter. Elegant cherry wood floors flow through the living room and bedroom, while the kitchen, entryway, and bath showcase beautiful custom tile work. Every detail has been meticulously upgraded — entirely re-sheet rocked, soundproofed, replumbed, and enhanced with high-hat lighting and a tankless hot water-on-demand system. The spa-inspired bath features a sleek standing shower and modern finishes. French doors lead to a serene bedroom with a sliding glass door opening to your private patio, perfect for relaxing or entertaining outdoors. Enjoy all that this desirable community has to offer, including on-site laundry, assigned parking, a community pool, and private parking. Move right in and experience a home that truly stands out — stylish, sophisticated, and completely turnkey!
Sold for $202,000
$202,000
128 Bailey Court #128, Middle Island, NY 11953
1beds
700sqft
Stock Cooperative, Residential
Built in 1970
-- sqft lot
$203,100 Zestimate®
$289/sqft
$2,300 Estimated rent
Home value
$203,100
$185,000 - $223,000
$2,300/mo
Zestimate® history
Owner options
List your home for rent
$2,300/mo
Rent Zestimate®
Find your next renter with Zillow Rental Manager. Plus, with online applications, you can quickly screen prospective tenants – for free.
$2,300/mo
Rent Zestimate®
Refinance and save
$854/mo
Est. payment
Refinancing to a lower rate could help reduce your monthly payments and save thousands over the life of the loan.
$854/mo
Est. payment
Explore your selling options
Work with a Zillow partner agent
Leverage their expertise and Zillow's premium Showcase listings to get your home seen by more buyers.
Get startedList with your own agent
Get your home in front of millions of buyers by listing it on Zillow.
Learn how to do itSell it yourself
Take full control of how buyers see your home on Zillow by listing For Sale by Owner (FSBO).
List your homeWhat's special
Zillow last checked:
Listing updated:
Listed by:
Catherine Holownia 631-327-1064,
Meridian Commercial Mgmt Inc 631-732-1616
Bought with:
Catherine Holownia
Meridian Commercial Mgmt Inc
Source: OneKey® MLS as distributed by MLS GRID,MLS#: 934588
Facts & features
Interior
Bedrooms & bathrooms
- Bedrooms: 1
- Bathrooms: 1
- Full bathrooms: 1
Bedroom 1
- Description: French doors lead to bedroom with sliders to private patio. Walk-in closet.
- Level: First
Bathroom 1
- Description: Updated bathroom with standing shower.
- Level: First
Kitchen
- Description: Open kitchen with granite countertops, cherry wood cabinets, and stainless steel appliances.
- Level: First
Living room
- Description: Bright living room with three windows.
- Level: First
Office
- Description: Small home office tucked away near the kitchen.
- Level: First
Heating
- Natural Gas
Cooling
- Central Air
Appliances
- Included: Dishwasher, Gas Range, Microwave, Stainless Steel Appliance(s), Tankless Water Heater, Wine Refrigerator
- Laundry: Common Area
Features
- First Floor Bedroom, First Floor Full Bath, Breakfast Bar, Ceiling Fan(s), Crown Molding, Granite Counters, Natural Woodwork, Open Kitchen, Recessed Lighting, Speakers, Walk-In Closet(s), Wet Bar, Wired for Sound
- Common walls with other units/homes: End Unit,2+ Common Walls
Interior area
- Total structure area: 700
- Total interior livable area: 700 sqft
Property
Parking
- Parking features: Assigned, Attached
Details
- Special conditions: None
Construction
Type & style
- Home type: Cooperative
- Architectural style: Garden
- Property subtype: Stock Cooperative, Residential
- Attached to another structure: Yes
Materials
- Block, Frame, Stucco
Condition
- Year built: 1970
Utilities & green energy
- Sewer: Septic Tank
- Water: Public
- Utilities for property: Cable Available, Electricity Connected, Natural Gas Connected
Community & HOA
HOA
- Has HOA: No
- Amenities included: Landscaping, Maintenance Grounds, Pool, Tennis Court(s), Trash
Location
- Region: Middle Island
Financial & listing details
- Price per square foot: $289/sqft
- Date on market: 11/11/2025
- Cumulative days on market: 22 days
- Listing agreement: Exclusive Right To Sell
- Electric utility on property: Yes
Price history
| Date | Event | Price |
|---|---|---|
| 6/5/2026 | Sold | $202,000-1.4%$289/sqft |
Source:  OneKey® MLS as distributed by MLS GRID #934588 Report a problem OneKey® MLS as distributed by MLS GRID #934588 Report a problem | ||
| 12/29/2025 | Pending sale | $204,900$293/sqft |
Source: OneKey® MLS as distributed by MLS GRID #934588 Report a problem | ||
| 12/3/2025 | Listing removed | $204,900$293/sqft |
Source: OneKey® MLS as distributed by MLS GRID #934588 Report a problem | ||
| 11/11/2025 | Listed for sale | $204,900$293/sqft |
Source: OneKey® MLS as distributed by MLS GRID #934588 Report a problem | ||
Public tax history
Tax history is unavailable.
Neighborhood: 11953
Nearby homes
- $203,7001 bd1 ba-- sqft128 Bailey Ct, Middle Island, NY 11953Off Market
- $180,4001 bd1 ba850 sqft115 Bailey Ct, Middle Island, NY 11953Off Market
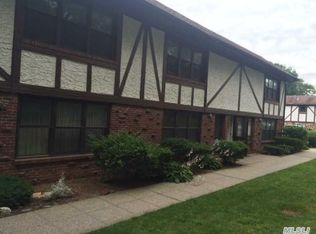
- $198,7001 bd1 ba-- sqft119 Bailey Ct, Middle Island, NY 11953Off Market
- $207,0001 bd1 ba-- sqft123 Bailey Ct, Middle Island, NY 11953Off Market
- $---- bd-- ba-- sqft124 Bailey Ct, Middle Island, NY 11953Off Market
- $192,5001 bd1 ba700 sqft129 Bailey Ct #129, Middle Island, NY 11953Pending
- $221,9001 bd1 ba-- sqft129 Bailey Ct, Middle Island, NY 11953Off Market
- $---- bd-- ba-- sqft130 Bailey Ct, Middle Island, NY 11953Off Market
- $188,5001 bd1 ba-- sqft131 Bailey Ct, Middle Island, NY 11953Off Market
Nearby schools
GreatSchools rating
- 3/10Longwood Middle SchoolGrades: 5-6Distance: 1 mi
- 7/10Longwood Junior High SchoolGrades: 7-8Distance: 2 mi
- 6/10Longwood High SchoolGrades: 9-12Distance: 1.8 mi
Schools provided by the listing agent
- Elementary: Ridge Elementary School
- Middle: Longwood Junior High School
- High: Longwood High School
Source: OneKey® MLS as distributed by MLS GRID. This data may not be complete. We recommend contacting the local school district to confirm school assignments for this home.
- New York
- Suffolk County
- Middle Island
- 11953
- 128 Bailey Court Unit 128
Nearby cities
Nearby zip codes
Other Middle Island Topics
