Skip main navigation
Off market
  • $655,000

    128 Ballymeade Dr, Wilmington, DE 19810

    5beds
    2,775sqft
    SingleFamily
    Built in 1999
    7,840 Square Feet Lot
    $655,000 Zestimate®
    $236/sqft
    $3,715 Estimated rent

    Home value

    $655,000

    $616,000 - $694,000

    $3,715/mo

    Zestimate® history
    Loading
    Loading...

    Owner options

    List your home for rent

    $3,715/mo

    Rent Zestimate®

    Find your next renter with Zillow Rental Manager. Plus, with online applications, you can quickly screen prospective tenants – for free.

    Learn more

    $3,715/mo

    Rent Zestimate®

    Refinance and save

    $4,178/mo

    Est. payment

    Refinancing to a lower rate could help reduce your monthly payments and save thousands over the life of the loan.

    See today's rates

    $4,178/mo

    Est. payment

    Explore your selling options

    Work with a Zillow partner agent

    Leverage their expertise and Zillow's premium Showcase listings to get your home seen by more buyers.

    Get started

    List with your own agent

    Get your home in front of millions of buyers by listing it on Zillow.

    Learn how to do it

    Sell it yourself

    Take full control of how buyers see your home on Zillow by listing For Sale by Owner (FSBO).

    List your home

    What's special

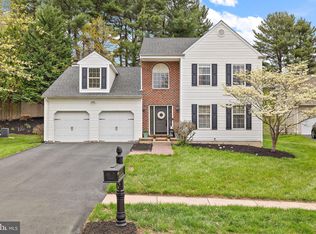
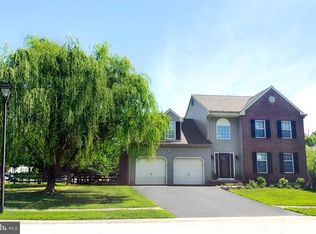
    Situated on a quiet cul-de-sac, this five bedroom, three bath, 2-story brick colonial is a rare find in the neighborhood of Ballymeade. This home boasts loads of great updates and features including new roof and siding, new ¾ inch solid oak hardwoods throughout the second floor, first floor study room and foyer, new oak hardwood stair case, All new wood blinds/mini blinds and curtains, and fresh paint throughout are just a few of the things that make this home a must-see. Step in through the front door into a large center hall with coat closet and crown molding that extends through the entire first floor. To the left is a formal living room with chair rail molding. To the right of the entrance is a spacious dining room with recessed LED lighting and two large windows that flood the room with natural light. To the back of the house is a custom eat-in kitchen (2009) with granite counter tops, beautiful maple cabinets and sliders to a large pressure-treated wood deck. Adjoining the kitchen is a large family room with gas fireplace and recessed LED lights. Continuing through, you'll find a full first floor updated bath and a large 5th bedroom or study. Upstairs are 4 generously-sized bedrooms. The huge Master suite has a vaulted ceiling, separate 12x12 sitting room, 2 large closets, and a full bathroom. The master bath features a frameless shower stall with 4-jet shower panel, stone base and textured tile wall decoration, Italian porcelain tile floor and wall, double sink vanity with granite top, LED recessed lights, Panasonic exhaust fan and a large tiled soaking tub. The three other large bedrooms on the 2nd floor all features hardwood floors and closets. In the hall is a full shared bathroom with new soaking tub with 4-jet shower panel, Italian porcelain tile floor and wall, wood vanity with granite top, LED light and Panasonic exhaust fan. The huge finished basement provides lots of extra living space with a 38'x26' rec room, 12' x 10' play room, recessed lights, built-in dehumidifier and fresh paint.The property also features a large 2-car garage, newly sodded and private fenced back yard. Only a job transfer makes this fantastic home available! One time $450 HOA capital contribution fee to be paid by buyer at settlement.

    This property is not currently displayed as for sale or rent on Zillow. This may be different from what's on other websites or public sources.
    Facts & features

    Interior

    Bedrooms & bathrooms
    • Bedrooms: 5
    • Bathrooms: 3
    • Full bathrooms: 3
    Heating
    • Forced air, Gas
    Cooling
    • Central
    Appliances
    • Included: Dishwasher, Garbage disposal, Range / Oven, Refrigerator, Washer
    Features
    • Flooring: Hardwood
    • Basement: Partially finished
    • Has fireplace: Yes
    Interior area
    • Total interior livable area: 2,775 sqft

    Property

    Parking
    • Parking features: Garage - Attached
    Features
    • Exterior features: Vinyl, Brick
    Lot
    • Size: 7,840 Square Feet
    Details
    • Parcel number: 0601500153

    Construction

    Type & style
    • Home type: SingleFamily
    • Architectural style: Colonial
    Materials
    • Foundation: Crawl/Raised
    • Roof: Other
    Condition
    • Year built: 1999

    Community & HOA

    HOA
    • Has HOA: Yes
    • HOA fee: $230 monthly
    Location
    • Region: Wilmington

    Financial & listing details

    • Price per square foot: $236/sqft
    • Tax assessed value: $574,500

    Price history

    DateEventPrice
    6/14/2016Sold$452,000-3.8%$163/sqft
    Source: Agent Provided Report a problem
    4/26/2016Listed for sale$469,900+2347.4%$169/sqft
    Source: Patterson-Schwartz Real Estate #6780528 Report a problem
    3/11/2016Sold$19,200-95.4%$7/sqft
    Source: Public Record Report a problem
    12/29/2014Sold$415,000-4.6%$150/sqft
    Source: Agent Provided Report a problem
    10/8/2014Price change$435,000-3.1%$157/sqft
    Source: RE/MAX SUNVEST REALTY #6455725 Report a problem
    5/12/2014Listed for sale$449,000+2.5%$162/sqft
    Source: Owner Report a problem
    6/3/2010Sold$438,000-6.8%$158/sqft
    Source: Public Record Report a problem
    4/9/2010Listed for sale$469,900$169/sqft
    Source: Re/Max Sunvest Realty #5687840 Report a problem

    Public tax history

    YearProperty taxesTax assessment
    2025-- $574,500 +394.4%
    2024$4,581 +9%$116,200
    2023$4,202 -1.1%$116,200
    2022$4,248 +0.1%$116,200
    2021$4,243 +0.2%$116,200
    2020$4,233 +0.1%$116,200
    2019$4,227 +5.6%$116,200
    2017$4,003 +0.6%$116,200
    2016$3,979 $116,200
    2015$3,979 $116,200
    2014-- $116,200
    2013-- $116,200
    2012-- $116,200
    2011-- $116,200
    2010-- $116,200
    2009-- $116,200 +0.9%
    2008-- $115,200
    2007-- $115,200
    2006-- $115,200
    2005-- $115,200
    2004-- $115,200
    2003-- $115,200
    2002-- $115,200
    2001-- $115,200
    Find assessor info on the county website

    Neighborhood: 19810

    Nearby schools

    GreatSchools rating
    Schools provided by the listing agent
    • Elementary: LANCASHIRE
    • Middle: TALLEY
    • High: CONCORD
    • District: Brandywine New Castl

    Source: The MLS. This data may not be complete. We recommend contacting the local school district to confirm school assignments for this home.

    Get a cash offer in 3 minutes
    Find out how much your home could sell for in as little as 3 minutes with a no-obligation cash offer.
    Estimated market value
    $655,000
    Get a cash offer in 3 minutes
    Find out how much your home could sell for in as little as 3 minutes with a no-obligation cash offer.
    Estimated market value
    $655,000