Skip main navigation
Off market
  • $512,200

    128 Bamboo Shoot Ln, Stephenson, VA 22656

    4beds
    2,310sqft
    Single Family Residence
    Built in ----
    -- sqft lot
    $512,200 Zestimate®
    $222/sqft
    $2,605 Estimated rent

    Home value

    $512,200

    $476,000 - $548,000

    $2,605/mo

    Zestimate® history
    Loading
    Loading...

    Owner options

    List your home for rent

    $2,605/mo

    Rent Zestimate®

    Find your next renter with Zillow Rental Manager. Plus, with online applications, you can quickly screen prospective tenants – for free.

    Learn more

    $2,605/mo

    Rent Zestimate®

    Refinance and save

    $2,903/mo

    Est. payment

    Refinancing to a lower rate could help reduce your monthly payments and save thousands over the life of the loan.

    See today's rates

    $2,903/mo

    Est. payment

    Explore your selling options

    Work with a Zillow partner agent

    Leverage their expertise and Zillow's premium Showcase listings to get your home seen by more buyers.

    Get started

    List with your own agent

    Get your home in front of millions of buyers by listing it on Zillow.

    Learn how to do it

    Sell it yourself

    Take full control of how buyers see your home on Zillow by listing For Sale by Owner (FSBO).

    List your home

    What's special

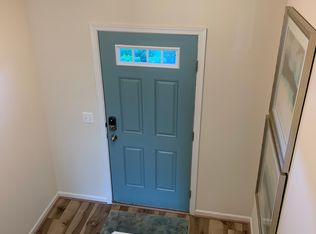
    Open-concept designFresh modern finishesAttached one-car garagePlenty of lightEnd unitConveniently located laundry areaBeautifully extended kitchen

    Be the First to Live Here! Brand New Luxury Townhouse - End unit with plenty of light! Experience the fresh, modern finishes and spacious layout perfect for comfortable living. This is your chance to secure a pristine rental property in a desirable location. Location - Easy Access to Major Commuter Routes Including I-81, 50, Rt. 7 and the Dulles Corridor. - Minutes from Shopping, Dining and Entertainment in Downtown Winchester. About the property: This newly constructed three level - end unit - townhome (~2093 sq.ft of living place) with attached one car garage(217 sq ft) in much desired amenity rich Snowden Bridge community offers expanded living space in a prime location. - The lower level features a spacious bedroom with a full bath and a walk-in closet for added convenience. The main entry is covered, ensuring shelter from the elements. Additionally, the lower level provides access to the attached one-car garage. - Take the stairs to the vibrant and expansive main (second) level, where the heart of the home lies in the beautifully extended kitchen. This inviting space features a grand center island and a pantry closet, offering ample room for your culinary adventures and storage needs. The open-concept design seamlessly connects the kitchen with the living and dining areas, perfect for entertaining guests and daily family life. Additionally, this level includes a convenient half-bath. - Upstairs, the spacious primary suite features a generous walk-in closet and a private en-suite bath. Two additional well-proportioned bedrooms share a full bath each with its own two storage closet. A conveniently located laundry area completes this level, adding to the home's practicality and ease of living. - Garage has a 50 Amp hookup for charging Electric vehicles. Garage area is finished. - Ceiling fans with light and remote control in every area. - Fios and Xfinity ready. Snowden Bridge Community Amenities: - Indoor Sportsplex - 15,000 square foot indoor facility offers year-round access to courts for tennis, volleyball, and basketball. - Swimming Pools and Pirate Splash Park complete with water cannons and slides. - Bike racetrack, Picnic Pavilion, Playground and Trails. - Neighborhood Elementary School (Jordan Springs) and Daycare Center. Owner pays for HOA and trash collection. Preferred lease term one year. No smoking/vaping.

    This property is off market, which means it's not currently listed for sale or rent on Zillow. This may be different from what's available on other websites or public sources.

    Zillow last checked:

    Listing updated:

    Source: Zillow Rentals

    Facts & features

    Interior

    Bedrooms & bathrooms
    • Bedrooms: 4
    • Bathrooms: 4
    • Full bathrooms: 3
    • 1/2 bathrooms: 1
    Heating
    • Forced Air
    Cooling
    • Central Air
    Appliances
    • Included: Dishwasher, Dryer, Microwave, Oven, Refrigerator, Washer
    • Laundry: In Unit
    Features
    • Walk In Closet
    • Flooring: Carpet, Tile
    Interior area
    • Total interior livable area: 2,310 sqft

    Property

    Parking
    • Parking features: Attached, Off Street
    • Has attached garage: Yes
    • Details: Contact manager
    Features
    • Exterior features: Electric Vehicle Charging Station, Fios ready, Garbage included in rent, Heating system: Forced Air, Kids Play area, Kitchen exhaust vents out, Walk In Closet, Walking and biking trails, Xfinity ready

    Construction

    Type & style
    • Home type: SingleFamily
    • Property subtype: Single Family Residence

    Utilities & green energy

    • Utilities for property: Garbage

    Community & neighborhood

    Location
    • Region: Stephenson

    HOA & financial

    Other fees
    • Deposit fee: $2,245

    Price history

    DateEventPrice
    8/22/2025Listing removed$2,245$1/sqft
    Source: Zillow Rentals Report a problem
    6/21/2025Listed for rent$2,245$1/sqft
    Source: Zillow Rentals Report a problem

    Public tax history

    Tax history is unavailable.

    Neighborhood: 22656

    Nearby schools

    GreatSchools rating
    Get a cash offer in 3 minutes
    Find out how much your home could sell for in as little as 3 minutes with a no-obligation cash offer.
    Estimated market value
    $512,200
    Get a cash offer in 3 minutes
    Find out how much your home could sell for in as little as 3 minutes with a no-obligation cash offer.
    Estimated market value
    $512,200