NOTE: NEXT OPEN HOUSE SUNDAY July 14th ***************************** Nestled in the serene enclave of Montgomery Oaks, Montgomeryville, Pennsylvania, discover 128 Banbury Avenue—an exquisite haven boasting a private exterior oasis. The meticulously landscaped grounds feature a wrap-around, low-maintenance deck overlooking a recently redone inground pool with a deep end and diving board. Encircled by elegant pavers, the pool area includes expansive entertainment space, raised flowerbeds, and a staircase leading to a double door gate framed by canopy trees. Approaching the home, a paver walkway leads to the inviting front porch with an ornate portico and an upgraded front door with detailed glass and matching side lights. Step inside to be greeted by a grand two-story foyer adorned with marble floors, chair rail, a large chandelier, and a Palladium window. The marble flooring flows seamlessly into the custom kitchen, featuring granite countertops, upgraded appliances, cabinets, and a ceramic tile backsplash. Adjacent to the kitchen, the sunken family room offers plush carpeting, a gas insert fireplace, and ample space for relaxation. The main level also includes a convenient laundry room, powder room, and access to the two-car garage, all with marbled flooring. The dining experience is enhanced by the formal dining room, showcasing crown molding, chair rail, a chandelier with a ceiling medallion, and custom window treatments. Across, the formal living room features crown molding, floor-to-ceiling windows with deep sills, and custom window treatments—ideal for large gatherings and festive occasions. Ascend the staircase to the owner's suite, where double doors open to reveal a spacious retreat with a vaulted ceiling, crown molding, accent lighting, and a chandelier. The suite boasts two walk-in closets and a luxurious owner's bath with a Jacuzzi-style soaking tub, double sinks, a stall shower, and a linen closet—providing the ultimate in comfort and luxury. There are also three more nicely sized bedrooms, each custom painted with window treatments and custom mirrored closet doors , a Full bath with Upgraded Ceramic tile , Granite countertop and vanity, This bathroom also has wall Sconces as additional lighting and a touch of Europe with a self stand fixture a Bidet! Entertainment Haven in the Walk-Out Basement Descend into the ultimate entertainment headquarters of 128 Banbury Avenue, where the professionally finished walk-out basement doubles as a pool house and more. Pool House Features: The basement boasts a full bathroom with a stall shower, ensuring convenience and comfort for poolside activities. Adjacent to the bathroom is a custom kitchen area featuring a bar-style peninsula island with granite countertops and abundant cabinetry, including glass doors and lighting—a perfect setup for serving and socializing. Versatile Entertainment Spaces: Beyond the kitchen area, a spacious open area awaits, ideal for table games or relaxing conversations. Whether hosting gatherings or enjoying leisure time, this expansive layout caters to various entertainment needs. Private Den/Study: For quieter moments or focused work, a den/study with doors offers extra privacy. This versatile space is perfect for reading, hobbies, or completing projects away from the main living areas. Media Area with Electric Fireplace: Unwind in the dedicated media area, designed for watching games or movies on television. Enhanced by an electric fireplace, this cozy spot adds warmth and ambiance, creating a comfortable atmosphere for entertainment. Sliders that lead out to the Patio and Pool area. ENJOY!
Sold for $905,000
$905,000
128 Banbury Ave, North Wales, PA 19454
4beds
3,720sqft
Single Family Residence
Built in 1996
0.33 Acres Lot
$984,700 Zestimate®
$243/sqft
$4,981 Estimated rent
Home value
$984,700
$935,000 - $1.03M
$4,981/mo
Zestimate® history
Owner options
List your home for rent
$4,981/mo
Rent Zestimate®
Find your next renter with Zillow Rental Manager. Plus, with online applications, you can quickly screen prospective tenants – for free.
$4,981/mo
Rent Zestimate®
Refinance and save
$5,878/mo
Est. payment
Refinancing to a lower rate could help reduce your monthly payments and save thousands over the life of the loan.
$5,878/mo
Est. payment
Explore your selling options
Work with a Zillow partner agent
Leverage their expertise and Zillow's premium Showcase listings to get your home seen by more buyers.
Get startedList with your own agent
Get your home in front of millions of buyers by listing it on Zillow.
Learn how to do itSell it yourself
Take full control of how buyers see your home on Zillow by listing For Sale by Owner (FSBO).
List your homeWhat's special
Zillow last checked:
Listing updated:
Listed by:
Kevin J Roscioli 215-421-9600,
Realty One Group Restore - BlueBell
Bought with:
Sheri Curci, RS161770A
RE/MAX Properties - Newtown
Source: Bright MLS,MLS#: PAMC2108812
Facts & features
Interior
Bedrooms & bathrooms
- Bedrooms: 4
- Bathrooms: 4
- Full bathrooms: 3
- 1/2 bathrooms: 1
- Main level bathrooms: 1
Rooms
- Room types: Living Room, Dining Room, Primary Bedroom, Bedroom 2, Bedroom 3, Kitchen, Family Room, Den, Foyer, Bedroom 1, Great Room, Laundry, Media Room, Bathroom 2, Primary Bathroom, Full Bath
Basement
- Description: Percent Finished: 100.0
- Area: 1000
Heating
- Forced Air, Central, Natural Gas
Cooling
- Central Air, Electric
Appliances
- Included: Dishwasher, Disposal, Dryer, Exhaust Fan, Extra Refrigerator/Freezer, Self Cleaning Oven, Oven/Range - Gas, Range Hood, Refrigerator, Stainless Steel Appliance(s), Washer, Water Heater, Gas Water Heater
- Laundry: Has Laundry, Main Level, Laundry Room
Features
- 2nd Kitchen, Bar, Crown Molding, Dining Area, Entry Level Bedroom, Family Room Off Kitchen, Open Floorplan, Formal/Separate Dining Room, Floor Plan - Traditional, Eat-in Kitchen, Kitchen Island, Pantry, Recessed Lighting, Soaking Tub, Bathroom - Stall Shower, Upgraded Countertops, Wainscotting, Other, Dry Wall, Cathedral Ceiling(s), 9'+ Ceilings, 2 Story Ceilings
- Flooring: Carpet, Ceramic Tile, Hardwood
- Doors: Insulated, Sliding Glass
- Windows: Double Hung, Energy Efficient, Replacement, Sliding, Vinyl Clad
- Basement: Full,Finished,Improved,Interior Entry,Exterior Entry,Rear Entrance,Space For Rooms
- Number of fireplaces: 2
- Fireplace features: Gas/Propane, Electric
Interior area
- Total structure area: 3,720
- Total interior livable area: 3,720 sqft
- Finished area above ground: 2,720
- Finished area below ground: 1,000
Property
Parking
- Total spaces: 5
- Parking features: Storage, Built In, Garage Faces Side, Garage Door Opener, Inside Entrance, Oversized, Asphalt, Driveway, Attached, On Street
- Attached garage spaces: 2
- Uncovered spaces: 3
- Details: Garage Sqft: 441
Accessibility
- Accessibility features: 2+ Access Exits, Accessible Entrance
Features
- Levels: Three
- Stories: 3
- Patio & porch: Deck, Patio, Porch, Wrap Around
- Exterior features: Extensive Hardscape, Rain Gutters, Sidewalks, Street Lights
- Has private pool: Yes
- Pool features: Concrete, Fenced, Filtered, Heated, In Ground, Private
- Fencing: Partial,Back Yard,Vinyl
- Has view: Yes
- View description: Garden, Street, Trees/Woods
Lot
- Size: 0.33 Acres
- Dimensions: 151.00 x 0.00
- Features: Front Yard, Landscaped, Level, Poolside, Rear Yard, Private, SideYard(s), Suburban
Details
- Additional structures: Above Grade, Below Grade
- Parcel number: 460000467017
- Zoning: RESIDENTIAL
- Zoning description: Residential
- Special conditions: Standard
Construction
Type & style
- Home type: SingleFamily
- Architectural style: Colonial
- Property subtype: Single Family Residence
Materials
- Vinyl Siding, Brick Veneer, Stucco
- Foundation: Concrete Perimeter
- Roof: Asphalt,Shingle
Condition
- Excellent
- New construction: No
- Year built: 1996
Utilities & green energy
- Electric: 200+ Amp Service
- Sewer: Public Sewer
- Water: Public
- Utilities for property: Natural Gas Available, Cable Available, Electricity Available, Phone Available, Cable, Fiber Optic, Satellite Internet Service, Other Internet Service
Community & HOA
Community
- Subdivision: Montgomery Oaks
HOA
- Has HOA: No
Location
- Region: North Wales
- Municipality: MONTGOMERY TWP
Financial & listing details
- Price per square foot: $243/sqft
- Tax assessed value: $213,290
- Annual tax amount: $8,052
- Date on market: 6/26/2024
- Listing agreement: Exclusive Right To Sell
- Listing terms: Cash,Conventional,VA Loan
- Ownership: Fee Simple
- Road surface type: Black Top, Paved
Price history
| Date | Event | Price |
|---|---|---|
| 8/23/2024 | Sold | $905,000+0.6%$243/sqft |
Source:  Bright MLS #PAMC2108812 Report a problem Bright MLS #PAMC2108812 Report a problem | ||
| 7/17/2024 | Pending sale | $899,900$242/sqft |
Source: Bright MLS #PAMC2108812 Report a problem | ||
| 6/26/2024 | Listed for sale | $899,900+292.7%$242/sqft |
Source: Bright MLS #PAMC2108812 Report a problem | ||
| 5/15/1996 | Sold | $229,135$62/sqft |
Source: Public Record Report a problem | ||
Public tax history
| Year | Property taxes | Tax assessment |
|---|---|---|
| 2025 | $8,336 +6.3% | $213,290 |
| 2024 | $7,839 | $213,290 |
| 2023 | $7,839 +7% | $213,290 |
| 2022 | $7,324 +6.4% | $213,290 |
| 2021 | $6,887 +2.7% | $213,290 |
| 2020 | $6,705 +1.9% | $213,290 |
| 2019 | $6,580 +2.8% | $213,290 |
| 2018 | $6,401 +3% | $213,290 |
| 2017 | $6,215 +2% | $213,290 |
| 2016 | $6,094 +2.7% | $213,290 |
| 2015 | $5,934 +1.7% | $213,290 |
| 2014 | $5,833 +1.4% | $213,290 |
| 2013 | $5,752 +3.9% | $213,290 +2.5% |
| 2012 | $5,536 +1.7% | $208,120 |
| 2011 | $5,441 +2.4% | $208,120 |
| 2010 | $5,312 +3.2% | $208,120 |
| 2009 | $5,146 +3.6% | $208,120 |
| 2008 | $4,966 +2.2% | -- |
| 2007 | $4,861 +2.9% | -- |
| 2006 | $4,724 +2.5% | -- |
| 2005 | $4,610 +3.6% | -- |
| 2004 | $4,450 0% | -- |
| 2003 | $4,452 -0.4% | -- |
| 2002 | $4,468 +9.1% | -- |
| 2000 | $4,094 +1.9% | -- |
| 1999 | $4,019 | -- |
Find assessor info on the county website
Neighborhood: 19454
Nearby homes
- $764,0004 bd2 ba2.6k sqft126 Banbury Ave, North Wales, PA 19454Off Market
- $625,9003 bd2 ba1.8k sqft130 Banbury Ave, North Wales, PA 19454Off Market
- $705,0003 bd3 ba1.8k sqft209 Drake Ln, North Wales, PA 19454Sold
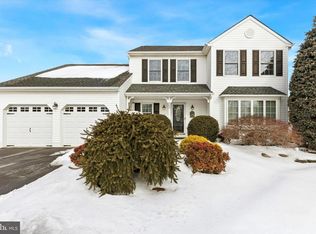
- $776,7004 bd2 ba2.4k sqft207 Drake Ln, North Wales, PA 19454Off Market
- $804,9004 bd2 ba2.6k sqft100 Merton Cir, North Wales, PA 19454Off Market
- $628,6003 bd2 ba1.8k sqft132 Banbury Ave, North Wales, PA 19454Off Market
- $730,2004 bd2 ba2.3k sqft124 Banbury Ave, North Wales, PA 19454Off Market
- $742,2004 bd2 ba2.1k sqft101 Merton Cir, North Wales, PA 19454Off Market
Nearby schools
GreatSchools rating
- 8/10Gwyn-Nor El SchoolGrades: K-6Distance: 2.3 mi
- 10/10Pennbrook Middle SchoolGrades: 7-9Distance: 2.9 mi
- 9/10North Penn Senior High SchoolGrades: 10-12Distance: 5.3 mi
Schools provided by the listing agent
- Elementary: Montgomery
- Middle: Gwyn-nor
- High: North Penn Senior
- District: North Penn
Source: Bright MLS. This data may not be complete. We recommend contacting the local school district to confirm school assignments for this home.
Get a cash offer in 3 minutes
Find out how much your home could sell for in as little as 3 minutes with a no-obligation cash offer.
Estimated market value
$984,700
Get a cash offer in 3 minutes
Find out how much your home could sell for in as little as 3 minutes with a no-obligation cash offer.
Estimated market value
$984,700
- Pennsylvania
- Montgomery County
- North Wales
- 19454
- 128 Banbury Ave
Nearby cities
Nearby zip codes
Other North Wales Topics
