Enjoy this brand-new home with 4 bedrooms and 3 baths in Greenville, SC on a large lot (0.41 acres!) featuring upgraded Samsung stainless steel appliances (to be installed), quartz countertops, upgraded soft close grey cabinetry, and much more! Main level has a spacious living room with an open concept floor plan perfect for entertaining! Kitchen has a beautiful sit-down quartz island. There is a large flex room on the main level that includes direct access to the main level full bath that has many potential uses. The downstairs also features a quaint sunroom that has endless use possibilities as well. Upstairs includes a spacious owner's bedroom with a walk-in closet. The Upstairs area also features 3 additional bedrooms with another full bath. No HOA fees! The home is under construction and will be completed in July 2026. Home is located in a wonderful and extremely peaceful location that has access to shopping, restaurants, entertainment and many other conveniences that are just minutes away in the amazing city of Greenville. Downtown Greenville is only 5 miles (14 minutes) away. Enjoy all there is to do in Greenville without having to deal with the hustle and bustle!
New construction
Price cut: $5K (7/29)
$344,990
128 Barwood Cir, Greenville, SC 29611
4beds
2,264sqft
Single Family Residence, Residential
Built in 2026
0.41 Acres Lot
$344,600 Zestimate®
$152/sqft
$-- HOA
What's special
Quaint sunroomBeautiful sit-down quartz island
- 90 days
- 209
- 15
Zillow last checked:
Listing updated:
Listed by:
Jordan Savage 719-649-5266,
Lokation Real Estate LLC
Source: Greater Greenville AOR,MLS#: 1593836
Facts & features
Interior
Bedrooms & bathrooms
- Bedrooms: 4
- Bathrooms: 3
- Full bathrooms: 3
- Main level bathrooms: 1
Primary bedroom
- Area: 196
- Dimensions: 14 x 14
Bedroom 2
- Area: 132
- Dimensions: 11 x 12
Bedroom 3
- Area: 121
- Dimensions: 11 x 11
Bedroom 4
- Area: 121
- Dimensions: 11 x 11
Primary bathroom
- Features: Double Sink, Shower-Separate, Tub-Garden, Walk-In Closet(s), Multiple Closets
- Level: Second
Dining room
- Area: 96
- Dimensions: 12 x 8
Family room
- Area: 272
- Dimensions: 16 x 17
Kitchen
- Area: 108
- Dimensions: 12 x 9
Heating
- Electric, Heat Pump
Cooling
- Central Air, Electric
Appliances
- Included: Dishwasher, Disposal, Electric Oven, Free-Standing Electric Range, Microwave, Electric Water Heater
- Laundry: 1st Floor, Walk-in, Electric Dryer Hookup, Washer Hookup
Features
- Ceiling Fan(s), Open Floorplan, Soaking Tub, Walk-In Closet(s), Countertops – Quartz, Pantry, Radon System
- Flooring: Carpet, Luxury Vinyl
- Basement: None
- Has fireplace: No
- Fireplace features: None
Interior area
- Total interior livable area: 2,264 sqft
Property
Parking
- Total spaces: 2
- Parking features: Attached, Key Pad Entry, Concrete
- Attached garage spaces: 2
- Has uncovered spaces: Yes
Features
- Levels: Two
- Stories: 2
- Patio & porch: Porch
Lot
- Size: 0.41 Acres
- Features: Few Trees, Wooded, Other, 1/2 Acre or Less
Details
- Parcel number: 0248000207800
Construction
Type & style
- Home type: SingleFamily
- Architectural style: Other
- Property subtype: Single Family Residence, Residential
Materials
- Vinyl Siding
- Foundation: Slab
- Roof: Architectural
Condition
- Under Construction
- New construction: Yes
- Year built: 2026
Details
- Builder model: The Nova
- Builder name: Nova Homes
Utilities & green energy
- Sewer: Public Sewer
- Water: Public
Community & HOA
Community
- Features: None
- Security: Smoke Detector(s)
- Subdivision: Barwood
HOA
- Has HOA: No
- Services included: None
Location
- Region: Greenville
Financial & listing details
- Price per square foot: $152/sqft
- Tax assessed value: $45,000
- Annual tax amount: $295
- Date on market: 6/5/2026
Estimated market value
$344,600
$327,000 - $362,000
$2,804/mo
Price history
| Date | Event | Price |
|---|---|---|
| 7/29/2026 | Price change | $344,990-1.4%$152/sqft |
Source:  Greater Greenville AOR #1593836 Report a problem Greater Greenville AOR #1593836 Report a problem | ||
| 6/5/2026 | Listed for sale | $349,990$155/sqft |
Source: Greater Greenville AOR #1593836 Report a problem | ||
Public tax history
| Year | Property taxes | Tax assessment |
|---|---|---|
| 2025 | $295 +2.9% | $11,900 +15% |
| 2024 | $286 -0.2% | $10,350 |
| 2023 | $287 +3.6% | $10,350 |
| 2022 | $277 -29.7% | $10,350 |
| 2021 | $394 +1.2% | $10,350 +15% |
| 2020 | $390 +1% | $9,000 |
| 2019 | $386 +14.5% | $9,000 |
| 2018 | $337 | $9,000 +1566.7% |
| 2017 | $337 +0.8% | $540 -94% |
| 2016 | $334 +27.7% | $9,000 |
| 2015 | $262 | $9,000 -4.1% |
| 2014 | $262 +9.5% | $9,380 |
| 2013 | $239 +3.6% | $9,380 |
| 2012 | $231 -19.9% | -- |
| 2011 | $288 +1.3% | -- |
| 2010 | $284 | -- |
| 2009 | -- | -- |
| 2008 | -- | -- |
| 2007 | -- | -- |
| 2006 | -- | -- |
| 2005 | -- | -- |
| 2004 | -- | -- |
| 2003 | -- | -- |
| 2002 | -- | -- |
| 2001 | -- | -- |
| 2000 | -- | -- |
Find assessor info on the county website
Monthly payment
Est. payment
Payment breakdown
Explore the cost of this home by adjusting the details. Changes won't be saved.Climate risks
Neighborhood: 29611
Nearby schools
Schools provided by the listing agent
- Elementary: Welcome
- Middle: Tanglewood
- High: Carolina
Source: Greater Greenville AOR. This data may not be complete. We recommend contacting the local school district to confirm school assignments for this home.

Similar homes
- $319,9904 bd3 ba2.2k sqft100 Huff Dr, Greenville, SC 29611New Construction
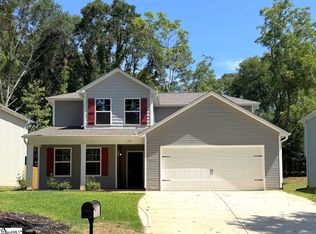 MLS ID #1602636, Jordan Savage, Lokation Real Estate LLC. Greater Greenville AOR
 - $363,0004 bd3 ba2k sqft12 Deer Way, Greenville, SC 29617New Construction
 MLS ID #1585753, Stan McAlister, McAlister Realty. Greater Greenville AOR
 - $326,0003 bd2 ba1.8k sqft1148 Miller Rd, Greenville, SC 29607For Sale
 MLS ID #1601817, Bambi Crumley, North Group Real Estate. Greater Greenville AOR
 - $379,6113 bd3 ba1.6k sqft20 N Georgia Ave, Greenville, SC 29611New Construction
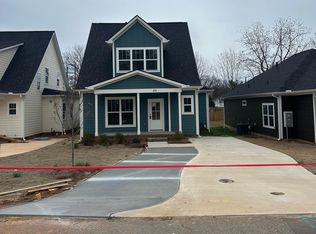 MLS ID #1571582, Reid Hipp, Herlong Sotheby's International Realty. Greater Greenville AOR
