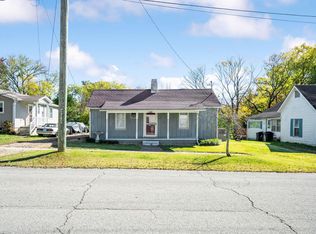
INVESTORS, TAKE NOTICE! Opportunity is knocking in Charleston, TN! This one-owner, all-brick ranch, built in 1969, offers 1,512 square feet, 3 bedrooms, 1.5 baths, and a one-car garage on a level one-third-acre lot. Just two blocks from the city park, this property has the space, location, and potential to make your next investment worthwhile. Bring your ideas, envision the possibilities, and explore the opportunity to transform this property into something special. Don't overlook the potential waiting here!
Pending
Price cut: $59K (11/4)
$130,000
128 Bates St NE, Charleston, TN 37310
3beds
1,512sqft
Single Family Residence
Built in 1969
0.36 Acres Lot
$-- Zestimate®
$86/sqft
$-- HOA
What's special
All-brick ranchOne-car garageLevel one-third-acre lot
- 25 days
- 820
- 77
Zillow last checked:
Listing updated:
Listed by:
Pat Gates 423-715-1314,
K W Cleveland 423-303-1200
Source: Greater Chattanooga Realtors,MLS#: 1545279
Facts & features
Interior
Bedrooms & bathrooms
- Bedrooms: 3
- Bathrooms: 2
- Full bathrooms: 1
- 1/2 bathrooms: 1
Heating
- Central
Cooling
- Ceiling Fan(s), Electric
Appliances
- Included: Built-In Electric Oven, Electric Cooktop, Electric Oven, Electric Water Heater, Refrigerator
- Laundry: Laundry Room, Main Level
Features
- Breakfast Bar, Bookcases, Chandelier, Tub/shower Combo
- Flooring: Carpet, Vinyl
- Windows: Aluminum Frames
- Basement: Crawl Space
- Number of fireplaces: 1
Interior area
- Total structure area: 1,512
- Total interior livable area: 1,512 sqft
- Finished area above ground: 1,512
- Finished area below ground: 0
Property
Parking
- Total spaces: 1
- Parking features: Concrete, Garage, Garage Door Opener, Garage Faces Front
- Attached garage spaces: 1
Features
- Levels: One
- Stories: 1
- Patio & porch: Patio
- Exterior features: Rain Gutters
- Pool features: None
- Spa features: None
- Fencing: None
Lot
- Size: 0.36 Acres
- Dimensions: 96 x 162 x 96 x 162
- Features: Cleared, Level, Rectangular Lot
Details
- Additional structures: None
- Parcel number: 016g F 01300 000
- Special conditions: Standard
- Other equipment: None
Construction
Type & style
- Home type: SingleFamily
- Architectural style: Ranch
- Property subtype: Single Family Residence
Materials
- Brick
- Foundation: Brick/Mortar
- Roof: Asphalt,Shingle
Condition
- Fixer
- New construction: No
- Year built: 1969
Utilities & green energy
- Sewer: Public Sewer
- Water: Public
- Utilities for property: Cable Available, Electricity Connected, Sewer Connected, Water Connected
Community & HOA
Community
- Features: None
- Subdivision: None
HOA
- Has HOA: No
Location
- Region: Charleston
Financial & listing details
- Price per square foot: $86/sqft
- Tax assessed value: $269,900
- Annual tax amount: $848
- Date on market: 10/28/2026
- Listing terms: Cash,Conventional
- Road surface type: Asphalt
Estimated market value
Not available
Estimated sales range
Not available
$1,657/mo
Price history
| Date | Event | Price |
|---|---|---|
| 11/5/2026 | Pending sale | $130,000$86/sqft |
Source:  RealTracs MLS as distributed by MLS GRID #3627637 Report a problem | ||
| 11/4/2026 | Price change | $130,000-31.2%$86/sqft |
Source: RealTracs MLS as distributed by MLS GRID #3627637 Report a problem | ||
| 10/28/2026 | Listed for sale | $189,000$125/sqft |
Source: RealTracs MLS as distributed by MLS GRID #3627637 Report a problem | ||
Public tax history
| Year | Property taxes | Tax assessment |
|---|---|---|
| 2025 | -- | $67,475 +64.2% |
| 2024 | $753 | $41,100 |
| 2023 | $753 | $41,100 |
| 2022 | $753 | $41,100 |
| 2021 | $753 +7.4% | $41,100 +33.3% |
| 2019 | $701 +3.4% | $30,825 |
| 2018 | $678 +28.7% | -- |
| 2017 | $527 +6.7% | -- |
| 2016 | $494 | -- |
| 2015 | $494 | -- |
| 2014 | $494 | -- |
| 2013 | -- | -- |
| 2011 | $524 | $23,675 |
| 2009 | $524 | $23,675 |
| 2008 | -- | $23,675 +11.8% |
| 2007 | $529 | $21,175 |
| 2006 | $529 | $21,175 |
| 2005 | $529 -3.5% | $21,175 +6.1% |
| 2004 | $549 | $19,950 |
| 2003 | $549 | $19,950 +15.4% |
| 2001 | -- | $17,293 -75% |
| 2000 | -- | $69,172 |
Find assessor info on the county website
Monthly payment
Est. payment
Payment breakdown
Explore the cost of this home by adjusting the details. Changes won't be saved.Climate risks
Neighborhood: 37310
Nearby schools
Schools provided by the listing agent
- Elementary: Charleston Elementary
- Middle: Ocoee Middle/High
- High: Walker Valley High
Source: Greater Chattanooga Realtors. This data may not be complete. We recommend contacting the local school district to confirm school assignments for this home.


Similar homes
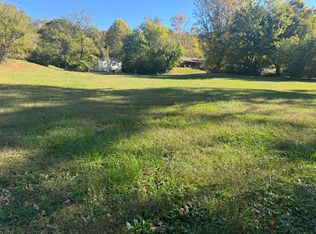
- $125,0003 bd2 ba1.7k sqft3414 No Pone Rd NW, Georgetown, TN 37336For Sale
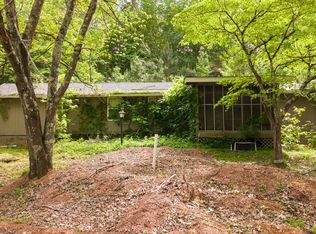
 MLS ID #3639449, Effie Bryant. RealTracs MLS as distributed by MLS GRID
- $142,5002 bd1 ba1.3k sqft206 County Road 738, Riceville, TN 37370Active
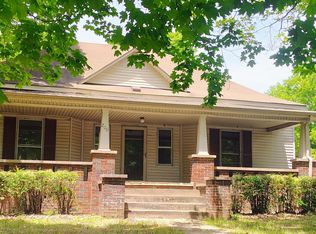
 MLS ID #1362343, TR Lawrence, Athens Realty. East Tennessee Realtors
- $159,8703 bd2 ba1.6k sqft6308 N Lee Hwy, Cleveland, TN 37312For Sale
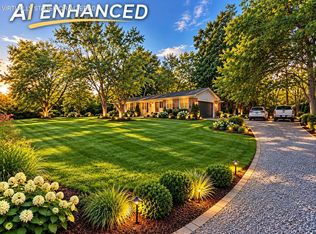 MLS ID #1543765, Ben Phillips. Greater Chattanooga Realtors
- $159,9002 bd1 ba1k sqft139 S Main St, Calhoun, TN 37309For Sale
 MLS ID #1545698, Lori Montieth. Greater Chattanooga Realtors
- $150,0003 bd1 ba1.2k sqft28 Pangle St, Englewood, TN 37329For SaleMLS ID #3631802, Daniel Demers. RealTracs MLS as distributed by MLS GRID
- $129,9003 bd1 ba1k sqft118 County Road 503, Englewood, TN 37329For SaleMLS ID #3500894, Jessica Farr. RealTracs MLS as distributed by MLS GRID
- $139,9003 bd1 ba1.1k sqft558 County Road 130, Athens, TN 37303For SaleMLS ID #3547070, Ozzie Webb. RealTracs MLS as distributed by MLS GRID
- $140,0003 bd1 ba1.7k sqft626 Washington Ave, Etowah, TN 37331For SaleMLS ID #3509885, Paula Wilcox. RealTracs MLS as distributed by MLS GRID
- $175,0003 bd1 ba1.1k sqft164 County Road 202, Athens, TN 37303For SaleMLS ID #3612008, LaShawna "Peaches" Lenoir. RealTracs MLS as distributed by MLS GRID
- $155,0004 bd3 ba2.1k sqft258 County Road 500, Englewood, TN 37329For SaleMLS ID #3632821, Effie Bryant. RealTracs MLS as distributed by MLS GRID
- $149,9003 bd1 ba1.4k sqft914 Ohio Ave, Etowah, TN 37331ActiveMLS ID #1349985, Buffy Jewell, Jewell Real Estate. East Tennessee Realtors
- $189,0003 bd2 ba1.9k sqft326 Grady Rd, Etowah, TN 37331For SaleMLS ID #3622967, Kutler Blackwell. RealTracs MLS as distributed by MLS GRID
- $149,9003 bd1 ba998 sqft560 Gaut St SE, Cleveland, TN 37311For SaleMLS ID #3510688, Darrell Gilbert. RealTracs MLS as distributed by MLS GRID
