Charming cedar-shingled bungalow in a convenient in-town Pittsfield location with easy access to I-95! Set on a generous 0.30-acre corner lot, this home offers the best of both worlds with the convenience of being close to town while still enjoying a private backyard. A welcoming front porch provides a great spot to relax, while the back deck overlooks the private outdoor space.
Inside, you'll find brand-new flooring throughout the downstairs common areas, adding a fresh feel to the home's inviting interior. The layout also offers the possibility for one-level living if desired, providing flexibility to suit a variety of needs. Recent improvements include a newer roof, adding peace of mind for the next owner.
The property also features a 1.5-car detached heated garage, offering excellent space for parking, storage, hobbies, or a workshop. With its classic bungalow character, spacious lot, private backyard, convenient location, and thoughtful updates, 128 Bates Street is a great opportunity to enjoy all that in-town Pittsfield has!
Active
$215,000
128 Bates Street, Pittsfield, ME 04967
3beds
1,362sqft
Single Family Residence
Built in 1900
0.3 Acres Lot
$217,700 Zestimate®
$158/sqft
$-- HOA
What's special
Private backyardSpacious lotWelcoming front porchInviting interiorCedar-shingled bungalowNewer roof
- 9 days |
- 530 |
- 42 |
Likely to sell faster than
Zillow last checked:
Listing updated:
Listed by:
Realty of Maine
Source: Maine Listings,MLS#: 1675875
Facts & features
Interior
Bedrooms & bathrooms
- Bedrooms: 3
- Bathrooms: 2
- Full bathrooms: 2
Primary bedroom
- Features: Full Bath, Balcony/Deck, Heat Stove Hookup, Laundry/Laundry Hook-up
- Level: First
Bedroom 2
- Features: Walk-In Closet(s)
- Level: Second
Bedroom 3
- Level: Second
Dining room
- Features: Dining Area
- Level: First
Family room
- Features: Gas Fireplace
- Level: First
Kitchen
- Features: Eat-in Kitchen, Kitchen Island
- Level: First
Heating
- Forced Air
Cooling
- None
Appliances
- Included: Dishwasher, Disposal, Dryer, Microwave, Gas Range, Refrigerator, Washer
Features
- 1st Floor Bedroom, 1st Floor Primary Bedroom w/Bath, Bathtub, Primary Bedroom w/Bath
- Flooring: Carpet, Vinyl, Wood
- Windows: Double Pane Windows
- Basement: Interior Entry,Full,Sump Pump,Unfinished
- Has fireplace: No
Interior area
- Total structure area: 1,362
- Total interior livable area: 1,362 sqft
- Finished area above ground: 1,362
- Finished area below ground: 0
Property
Parking
- Total spaces: 1.5
- Parking features: Gravel, 1 - 4 Spaces, On Site, Off Street, Detached, Heated Garage, Storage
- Garage spaces: 1.5
Features
- Levels: Multi/Split
- Patio & porch: Deck, Porch
- Has view: Yes
- View description: Trees/Woods
Lot
- Size: 0.3 Acres
- Features: Near Golf Course, Near Shopping, Neighborhood, Corner Lot, Level, Open Lot, Landscaped
Details
- Parcel number: PITDM032L040
- Zoning: Residental
- Other equipment: Cable
Construction
Type & style
- Home type: SingleFamily
- Architectural style: Bungalow
- Property subtype: Single Family Residence
Materials
- Wood Frame, Shingle Siding, Vinyl Siding
- Foundation: Poured Concrete
- Roof: Pitched,Shingle
Condition
- Year built: 1900
Utilities & green energy
- Electric: Circuit Breakers
- Sewer: Public Sewer
- Water: Public
Community & HOA
Location
- Region: Pittsfield
Financial & listing details
- Price per square foot: $158/sqft
- Tax assessed value: $97,800
- Annual tax amount: $2,059
- Date on market: 8/12/2026
- Road surface type: Paved
Estimated market value
$217,700
$207,000 - $229,000
$2,055/mo
Price history
| Date | Event | Price |
|---|---|---|
| 8/12/2026 | Listed for sale | $215,000+43.4%$158/sqft |
Source:  Maine Listings #1675875 Report a problem Maine Listings #1675875 Report a problem | ||
| 11/5/2020 | Sold | $149,900+3.5%$110/sqft |
Source: Maine Listings #1462417 Report a problem | ||
| 9/26/2020 | Pending sale | $144,900$106/sqft |
Source: Keller Williams Realty #1462417 Report a problem | ||
| 9/18/2020 | Price change | $144,900-3.3%$106/sqft |
Source: Keller Williams Realty #1462417 Report a problem | ||
| 7/30/2020 | Listed for sale | $149,900+50.7%$110/sqft |
Source: Keller Williams Realty #1462417 Report a problem | ||
| 2/19/2011 | Listing removed | $99,500$73/sqft |
Source: Realty Of Maine #972578 Report a problem | ||
| 5/21/2010 | Listed for sale | $99,500$73/sqft |
Source: RE/MAX Advantage Realty Group #972578 Report a problem | ||
Public tax history
| Year | Property taxes | Tax assessment |
|---|---|---|
| 2024 | $2,059 +8.2% | $97,800 +27.2% |
| 2023 | $1,903 +1.4% | $76,900 |
| 2022 | $1,876 +5.6% | $76,900 |
| 2021 | $1,776 -1.3% | $76,900 |
| 2020 | $1,799 +6.6% | $76,900 |
| 2019 | $1,688 +4.5% | $76,900 |
| 2018 | $1,615 +1.4% | $76,900 |
| 2017 | $1,592 +2.5% | $76,900 |
| 2016 | $1,553 +4.6% | $76,900 |
| 2015 | $1,484 +0.7% | $76,900 -0.3% |
| 2014 | $1,473 +3.2% | $77,100 -0.1% |
| 2013 | $1,428 +12.4% | $77,200 +12.4% |
| 2012 | $1,271 +3.1% | $68,700 -0.3% |
| 2011 | $1,233 | $68,900 -0.3% |
| 2009 | -- | $69,100 +49.9% |
| 2008 | -- | $46,100 |
Find assessor info on the county website
Monthly payment
Est. payment
Payment breakdown
Explore the cost of this home by adjusting the details. Changes won't be saved.Climate risks
Neighborhood: 04967
Nearby schools
GreatSchools rating
- 5/10Warsaw Middle SchoolGrades: 5-8Distance: 0.3 mi
- 5/10Vickery SchoolGrades: 1-4Distance: 0.4 mi
- $208,4003 bd1 ba1.1k sqft122 Bates St, Pittsfield, ME 04967Off Market
- $117,4003 bd1 ba900 sqft112 Bates St, Pittsfield, ME 04967Off Market
- $72,5002 bd1 ba1k sqft115 Bates St, Pittsfield, ME 04967Sold
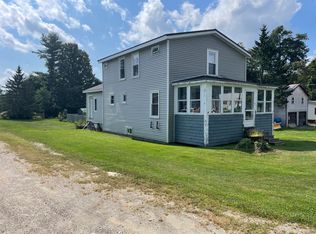
- $158,8003 bd1 ba936 sqft108 Bates St, Pittsfield, ME 04967Off Market
- $24,0008,712 sqftLOT 43 Bates St, Pittsfield, ME 04967Sold
- $92,8004 bd1 ba1.4k sqft275 Hartland Ave, Pittsfield, ME 04967Off Market
- $194,5004 bd2 ba1.4k sqft255 Hartland Ave, Pittsfield, ME 04967Off Market
- $206,1004 bd2 ba1.3k sqft279 Hartland Ave, Pittsfield, ME 04967Off Market
A local agent can set up tours, give advice and negotiate with sellers.
Similar homes
- $210,0003 bd2 ba1.4k sqft227 Bates Street, Pittsfield, ME 04967Active
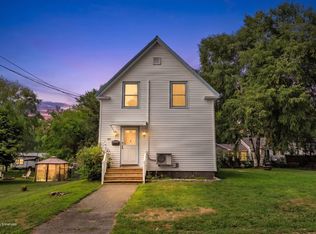
 MLS ID #1676039, NextHome Experience. Maine Listings
 - $189,9003 bd1 ba1.3k sqft262 Hartland Avenue, Pittsfield, ME 04967Active
 MLS ID #1670235, Better Homes & Gardens Real Estate/The Masiello Group. Maine Listings
 - $224,9003 bd2 ba1.5k sqft159 Nichols Street, Pittsfield, ME 04967Active
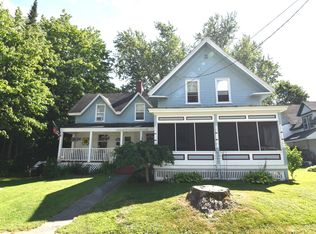 MLS ID #1672758, Better Homes & Gardens Real Estate/The Masiello Group. Maine Listings
 - $179,0004 bd2 ba1.2k sqft110 Noble Court, Pittsfield, ME 04967Active
 MLS ID #1668722, Keller Williams Realty. Maine Listings
 - $199,0004 bd2 ba2k sqft265 Hunnewell Avenue, Pittsfield, ME 04967ActiveMLS ID #1665511, Better Homes & Gardens Real Estate/The Masiello Group. Maine Listings
- $174,0003 bd2 ba1.6k sqft129 Greeley Street, Pittsfield, ME 04967ActiveMLS ID #1670355, Sell Your Home Services. Maine Listings
- $189,0003 bd1 ba1.4k sqft266 Lincoln Street, Pittsfield, ME 04967ActiveMLS ID #1673314, American Realty Company. Maine Listings
- $275,0003 bd2 ba2k sqft104 Madawaska Avenue, Pittsfield, ME 04967ActiveMLS ID #1644805, Keller Williams Realty. Maine Listings
- $149,9002 bd1 ba700 sqft144 Washington Street, Pittsfield, ME 04967ActiveMLS ID #1667483, RE/MAX Infinity. Maine Listings
- $199,9003 bd2 ba1.2k sqft263 W Ridge Road, Cornville, ME 04976ActiveMLS ID #1676805, Real Broker. Maine Listings
- $309,9002 bd3 ba1.9k sqft422 Peltoma Avenue, Pittsfield, ME 04967ActiveMLS ID #1671646, OwnerEntry.com. Maine Listings
- $155,0002 bd1 ba1.1k sqft136 Washington Street, Pittsfield, ME 04967ActiveMLS ID #1659117, LAER. Maine Listings
- $199,0003 bd1 ba1.2k sqft20 Burton Street, Hartland, ME 04943ActiveMLS ID #1673814, Allied Realty. Maine Listings
- $249,9002 bd1 ba768 sqft363 S Ridge Road, Palmyra, ME 04965ActiveMLS ID #1664638, Sprague & Curtis Real Estate. Maine Listings
- $275,0004 bd2 ba1.9k sqft266 Main Street, Pittsfield, ME 04967ActiveMLS ID #1672543, LAER. Maine Listings
- $290,0003 bd1 ba1.2k sqft350 Madawaska Road, Palmyra, ME 04965ActiveMLS ID #1675328, Real Broker. Maine Listings
- $225,0004 bd2 ba1.8k sqft700 Albion Road, Unity, ME 04988ActiveMLS ID #1676212, Coldwell Banker Plourde Real Estate. Maine Listings
- $249,9002 bd1 ba1k sqft402 Webb Ridge Road, Palmyra, ME 04965ActiveMLS ID #1663330, NextHome Experience. Maine Listings
- $224,0003 bd2 ba1.6k sqft40 Exeter Road, Corinna, ME 04928ActiveMLS ID #1665040, Berkshire Hathaway HomeServices Northeast Real Estate. Maine Listings
- $193,0003 bd1 ba1.4k sqft178 River Road, Benton, ME 04901ActiveMLS ID #1676034, Real Broker. Maine Listings
