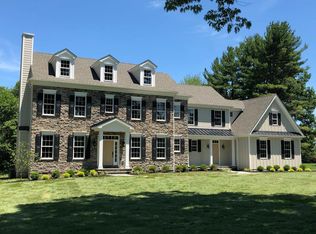
Showings to begin approximately Friday, 4/16/ 2021. A show stopper! Fully upgraded, meticulously cared for, 4-bedroom, 4.5-bathroom luxury home. This stately colonial has it all; open floor plan, gorgeous in-ground pool, private loft suite, finished basement, and so much more! This one-of-a kind private, Grasshopper Knoll cul-de-sac neighborhood in Gwynedd Valley is one of the most desired in all of Lower Gwynedd. This home is bursting with curb appeal complete with beautiful mature landscaping, wrap around driveway, and stone front walk/portico to welcome you home. Step inside and immediately notice the gleaming hardwood floors and spacious floorplan. The foyer highlights the staircase, living room, and offers plenty of natural light. The living room is the perfect spot for a piano and is enhanced with beautiful built-ins and recessed lighting and is open through to the bright sunroom illuminated by cathedral ceilings with skylights, large casement windows, recessed lighting, ceiling fan, and a gas fireplace. Follow the hardwood flooring into the custom gourmet kitchen which is truly the heart of the home featuring abundant cabinet space, upgraded cabinetry, large island, desk area, private wet bar with ice machine and wine rack, and large eat-in breakfast area. Through the back of the kitchen is the powder room and large laundry room with access to the back yard. Conveniently located next to the kitchen is the stunning dining room to host your lifeâs celebrations; with built-ins, crown molding, and a large bay window. Step down into the spacious family room offering an open and airy feel with cathedral ceilings, wood beams, brick fireplace, built-ins, plantation shutters, hardwood floors and large glass doors that offer access to the covered brick patio overlooking the backyard and pool. A welcoming side entrance to a large mudroom with tiled flooring leads to a private staircase in the rear of the home up to a large loft that would be perfect for offices, a playroom, nanny au pair, or 5th bedroom suite. A full bath with standing shower completes the addition. Up the main staircase are 4 bedrooms and three full bathrooms. The primary suite is a true ownerâs retreat with a spacious bedroom, large, customized walk-in closet, and a gorgeous bathroom with upgraded double vanity, whirlpool tub, tiled double-wide shower, and skylights. Two additional bedrooms each with large closet space and windows share the hall bathroom. A fourth bedroom features a private full bathroom with standing shower, beautiful tile and vanity. The finished basement is the perfect place to watch the big game, or for an additional playroom. With a kitchenette, large main room, and storage space it has it all. Get ready to enjoy the warm summer days in your gorgeous, heated in-ground pool with spa featuring a custom high-end retractable pool cover. The backyard is an entertainerâs dream! From the Spring through the Fall you can expand your indoor living to the outdoors where the covered brick patio complete with ceiling fans and skylights is the perfect location to enjoy your morning coffee and the multi-level brick patios are ideal for entertaining family and friends around the pool. A natural gas grill adds convenience to every barbecue and the fenced-in yard with mature plantings provides the ultimate in privacy. It is truly like having your own secluded country club right in your own backyard. Additional features include, newer 2-zone HVAC, plus a 2-car, side entry garage with inside access to the home plus detached 2 car garage with potential to become a game room or additional office space. Located in award-winning Wissahickon School District, close to Blue Bell Country Club, Cedarbrook Country Club, golf courses, schools, restaurants, shopping, a quick walk to Gwynedd Valley train station, and easy access to all major routes and highways.
This property is not currently displayed as for sale or rent on Zillow. This may be different from what's on other websites or public sources.