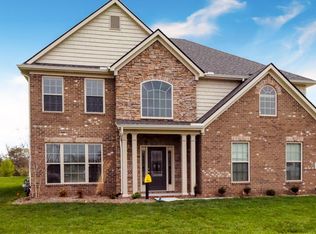
The Hartford plan has 4 bedrooms 2.5 baths with approximately 3322 square feet. This home offers lots of upgrades, stacked stone fireplace with bookcases on each side, hardwood floors. The kitchen features a butler's pantry, separate breakfast area, granite countertops, stainless appliances including refrigerator & a gas range. Master suite offers double sinks, tiled shower with glass doors, garden tub and a spacious walk-in closet. The Outdoor living area offers a 24'2''x10 patio.
This property is not currently displayed as for sale or rent on Zillow. This may be different from what's on other websites or public sources.