Skip main navigation
Sold for $450,000
  • $450,000

    128 Becky Lane, Princeton, NC 27569

    3beds
    2,115sqft
    Single Family Residence
    Built in 2020
    0.62 Acres Lot
    $450,000 Zestimate®
    $213/sqft
    $2,214 Estimated rent

    Home value

    $450,000

    $428,000 - $473,000

    $2,214/mo

    Zestimate® history
    Loading
    Loading...

    Owner options

    List your home for rent

    $2,214/mo

    Rent Zestimate®

    Find your next renter with Zillow Rental Manager. Plus, with online applications, you can quickly screen prospective tenants – for free.

    Learn more

    $2,214/mo

    Rent Zestimate®

    Refinance and save

    $2,630/mo

    Est. payment

    Refinancing to a lower rate could help reduce your monthly payments and save thousands over the life of the loan.

    See today's rates

    $2,630/mo

    Est. payment

    Explore your selling options

    Work with a Zillow partner agent

    Leverage their expertise and Zillow's premium Showcase listings to get your home seen by more buyers.

    Get started

    List with your own agent

    Get your home in front of millions of buyers by listing it on Zillow.

    Learn how to do it

    Sell it yourself

    Take full control of how buyers see your home on Zillow by listing For Sale by Owner (FSBO).

    List your home

    What's special

    Natural lightDedicated officeDesigner accent wallsAll-brick and hardieplank exteriorSpa-inspired tile showerThree-car garageGenerous screened-in back porch

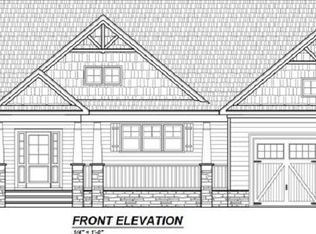
    A true statement of custom luxury, 128 Becky Lane commands attention with timeless craftsmanship and elevated design in the exclusive Rose Hill Subdivision. This striking, custom-built home makes a bold first impression with its all-brick and HardiePlank exterior and soaring 12-foot ceilings, setting the tone for a home designed with luxury and intention at every turn. Inside, over 2,100 square feet of thoughtfully curated space showcases upgraded LVP and tile flooring throughout - no carpet anywhere! The elegant primary suite is a true retreat, featuring a spacious walk-in closet and a spa-inspired tile shower. Secondary bedrooms are elevated with designer accent walls, while French doors leading into the office and primary bathroom add architectural charm and natural light. A dedicated office provides the perfect work-from-home solution, and the three-car garage plus additional parking pad- complete with RV electrical hookup- offer rare flexibility for boats, RVs, or extra vehicles. Step outside to a generous screened-in back porch, ideal for relaxed mornings or evening entertaining. With no HOA, a quiet, boutique neighborhood, and zoning for the highly regarded Princeton School District, this home is as practical as it is polished! Just minutes from Eastfield Crossing, Seymour Johnson Air Force Base, and an easy drive to Raleigh, this is luxury living without compromise!

    Zillow last checked:

    Listing updated:

    Listed by:

    Tammy Register 919-625-6237,

    EXP Realty LLC - C,

    Nicole Painter Munilla 919-437-6136,

    EXP Realty LLC - C

    Bought with:

    Linsey Dale, 302441

    HTR Southern Properties

    Source: Hive MLS,MLS#: 100554050MLS LogoOriginating MLS: Johnston County Association of REALTORS

    Facts & features

    Interior

    Bedrooms & bathrooms
    • Bedrooms: 3
    • Bathrooms: 3
    • Full bathrooms: 2
    • 1/2 bathrooms: 1
    Rooms
    • Room types: Living Room, Dining Room, Office, Breakfast Room, Master Bedroom, Bedroom 2, Bedroom 3, Laundry, Other
    Primary bedroom
    • Level: Main
    • Dimensions: 19.6 x 15.1
    Bedroom 2
    • Level: Main
    • Dimensions: 17.1 x 11
    Bedroom 3
    • Level: Main
    • Dimensions: 13.7 x 11.6
    Breakfast room
    • Level: Main
    • Dimensions: 11.8 x 10
    Dining room
    • Level: Main
    • Dimensions: 15 x 10.1
    Kitchen
    • Level: Main
    • Dimensions: 12.1 x 11.9
    Laundry
    • Level: Main
    • Dimensions: 9.11 x 6.11
    Living room
    • Level: Main
    • Dimensions: 25.7 x 15.1
    Office
    • Level: Main
    • Dimensions: 12.4 x 10.9
    Other
    • Description: screen porch
    • Level: Main
    • Dimensions: 15.7 x 14.9
    Heating
    • Heat Pump, Electric, Forced Air
    Cooling
    • Ceiling Fan(s), Heat Pump
    Appliances
    • Included: Electric Oven, Electric Cooktop, Built-In Microwave, Washer, Refrigerator, Humidifier, Dryer, Dishwasher
    • Laundry: Laundry Room
    Features
    • Master Downstairs, Walk-in Closet(s), Tray Ceiling(s), High Ceilings, Entrance Foyer, Kitchen Island, Ceiling Fan(s), Pantry, Walk-in Shower, Eat-in Kitchen, Walk-In Closet(s)
    • Flooring: LVT/LVP, Tile
    • Basement: None
    • Attic: Pull Down Stairs
    Interior area
    • Total structure area: 2,115
    • Total interior livable area: 2,115 sqft

    Property

    Parking
    • Total spaces: 3
    • Parking features: Garage Faces Front, Concrete, Garage, Parking Pad
    • Attached garage spaces: 3
    Features
    • Levels: One
    • Patio & porch: Patio, Screened, Front Porch
    • Fencing: None
    • Has view: Yes
    • View description: See Remarks
    • Frontage type: See Remarks
    Lot
    • Size: 0.62 Acres
    • Features: Cul-De-Sac, Open Lot, Level, Landscaped
    Details
    • Parcel number: 12o10006j
    • Zoning: RAG
    • Special conditions: Standard

    Construction

    Type & style
    • Home type: SingleFamily
    • Property subtype: Single Family Residence
    Materials
    • Brick Veneer, Fiber Cement, Wood Frame
    • Foundation: Crawl Space
    • Roof: Shingle
    Condition
    • New construction: No
    • Year built: 2020

    Utilities & green energy

    • Sewer: Septic Tank
    • Water: Public
    • Utilities for property: Water Connected

    Community & HOA

    Community
    • Security: Smoke Detector(s)
    • Subdivision: Other
    HOA
    • Has HOA: No
    • Amenities included: None
    Location
    • Region: Princeton

    Financial & listing details

    • Price per square foot: $213/sqft
    • Tax assessed value: $450,040
    • Annual tax amount: $2,970
    • Date on market: 2/12/2026
    • Cumulative days on market: 15 days
    • Listing agreement: Exclusive Right To Sell
    • Listing terms: Cash,Conventional,FHA,USDA Loan,VA Loan
    • Road surface type: Paved

    Price history

    DateEventPrice
    5/27/2026Sold$450,000-2.2%$213/sqft
    Source: Hive MLS #100554050 Report a problem
    2/26/2026Contingent$460,000$217/sqft
    Source: eXp Realty #100554050 Report a problem
    2/26/2026Pending sale$460,000$217/sqft
    Source: eXp Realty #10145750 Report a problem
    2/11/2026Listed for sale$460,000+49.8%$217/sqft
    Source: Doorify MLS #10145750 Report a problem
    9/1/2020Sold$307,000$145/sqft
    Source: Public Record Report a problem

    Public tax history

    YearProperty taxesTax assessment
    2025$2,673 +6.7%$450,040 +50.9%
    2024$2,506 +5.3%$298,320 +2.8%
    2023$2,381 -4.7%$290,320
    2022$2,497 +1.8%$290,320
    2021$2,453 +637.8%$290,320 +664%
    2020$333 $38,000
    2019$333 +12.6%$38,000 +15.2%
    2018$295 $33,000
    2017$295 $33,000
    2016$295 +2.3%$33,000
    2015$289 $33,000
    Find assessor info on the county website

    Neighborhood: 27569

    Nearby schools

    GreatSchools rating
    Schools provided by the listing agent
    • Elementary: Princeton Elementary School
    • Middle: Princeton
    • High: Princeton

    Source: Hive MLS. This data may not be complete. We recommend contacting the local school district to confirm school assignments for this home.

    Get a cash offer in 3 minutes
    Find out how much your home could sell for in as little as 3 minutes with a no-obligation cash offer.
    Estimated market value
    $450,000
    Get a cash offer in 3 minutes
    Find out how much your home could sell for in as little as 3 minutes with a no-obligation cash offer.
    Estimated market value
    $450,000