Looking for the right gift for you & the family to enjoy? …Your search is over! This gift will be enjoyed for years to come. Located in Cortland OH is this beautiful & spacious 2,835 sq ft house graced with a front porch & features 4 bedrooms, 3.5 bathrooms, office, plus an in-ground pool. The open staircase & high ceiling of the foyer will welcome you from the moment the front door is opened & you can appreciate the spaciousness this house has to offer. The formal dining room, accented with crown molding & chair rail, is a great area for those special family meals. The large eat-in kitchen boasts cabinets & counters galore & flows right into the living room. Cozy up next to the gas fireplace & relax as you take in the view of your evergreen lined backyard. The 4-season sunroom offers a view of the in-ground pool, has a wet bar area, abundance of natural light, & easy access to the deck & backyard. The adjacent office has a built in desk, drawers, & shelving for your use. Other bonus features include having laundry, full bathroom & a large bedroom on the main floor. Once you ascend the staircase you will find the spacious primary suite with walk-in closet, French doored shelved closet, & double vanity en-suite. Also, there is a full bathroom & 2 more bedrooms, each with double-door oversized closets, & 1 of the bedrooms features a cedar lined window seat. In the full 1,805 sq ft basement there is a convenient 1/2 bath & a cedar lined closet, a large open space, plus built in shelving for maximum storage. Outside you will find attached and detached storage. There is plenty of parking with the oversized concrete driveway. Relax on your front porch as you view your quiet neighborhood. Entertain outside under the covered 14'x10' patio area, or the other multiple patio & deck areas. Make plenty of memories in the heated in-ground pool (fenced in for safety) & pool party shed. Let your family's dreams come true in Cortland OH. Schedule your showing today
Closed
$409,800
128 Beechwood Dr, Cortland, OH 44410
4beds
2,835sqft
Single Family Residence
Built in 1990
0.35 Acres Lot
$415,900 Zestimate®
$145/sqft
$3,028 Estimated rent
Home value
$415,900
$395,000 - $437,000
$3,028/mo
Zestimate® history
Owner options
List your home for rent
$3,028/mo
Rent Zestimate®
Find your next renter with Zillow Rental Manager. Plus, with online applications, you can quickly screen prospective tenants – for free.
$3,028/mo
Rent Zestimate®
Refinance and save
$2,642/mo
Est. payment
Refinancing to a lower rate could help reduce your monthly payments and save thousands over the life of the loan.
$2,642/mo
Est. payment
Explore your selling options
Work with a Zillow partner agent
Leverage their expertise and Zillow's premium Showcase listings to get your home seen by more buyers.
Get startedList with your own agent
Get your home in front of millions of buyers by listing it on Zillow.
Learn how to do itSell it yourself
Take full control of how buyers see your home on Zillow by listing For Sale by Owner (FSBO).
List your homeWhat's special
Gas fireplaceHeated in-ground poolIn-ground poolAttached and detached storageAdjacent officeSpacious primary suiteAbundance of natural light
Zillow last checked:
Listing updated:
Listed by:
Clifford Straitiff cliff.straitiff@brokerssold.com330-307-0944,
Brokers Realty Group
Bought with:
Nikki Sullivan, 2003000659
Berkshire Hathaway HomeServices Stouffer Realty
Source: MLS Now,MLS#: 5089383 Originating MLS: Youngstown Columbiana Association of REALTORS
Originating MLS: Youngstown Columbiana Association of REALTORSFacts & features
Interior
Bedrooms & bathrooms
- Bedrooms: 4
- Bathrooms: 4
- Full bathrooms: 3
- 1/2 bathrooms: 1
- Main level bathrooms: 1
- Main level bedrooms: 1
Primary bedroom
- Description: Flooring: Carpet
- Features: Built-in Features, Cathedral Ceiling(s), Walk-In Closet(s)
- Level: Second
- Dimensions: 17 x 13
Bedroom
- Description: Flooring: Carpet
- Features: Built-in Features
- Level: Second
- Dimensions: 15 x 11
Bedroom
- Description: Flooring: Carpet
- Level: First
- Dimensions: 14 x 13
Bedroom
- Description: Flooring: Carpet
- Level: Second
- Dimensions: 13 x 12
Primary bathroom
- Description: Flooring: Ceramic Tile
- Level: Second
- Dimensions: 13 x 9
Bathroom
- Description: Flooring: Ceramic Tile
- Level: First
- Dimensions: 9 x 9
Bathroom
- Description: Flooring: Ceramic Tile
- Level: Second
- Dimensions: 10 x 6
Dining room
- Description: Flooring: Carpet
- Level: First
- Dimensions: 13 x 13
Eat in kitchen
- Description: Flooring: Ceramic Tile
- Level: First
- Dimensions: 26 x 14
Entry foyer
- Description: Flooring: Ceramic Tile
- Features: Chandelier, High Ceilings
- Level: First
- Dimensions: 9 x 10
Laundry
- Description: Flooring: Ceramic Tile
- Level: First
- Dimensions: 7 x 6
Living room
- Description: Flooring: Carpet
- Features: Built-in Features, Fireplace
- Level: First
- Dimensions: 20 x 14
Office
- Level: First
- Dimensions: 11 x 8
Sunroom
- Features: High Ceilings
- Level: First
- Dimensions: 20 x 12
Heating
- Forced Air, Gas
Cooling
- Central Air
Appliances
- Included: Dryer, Dishwasher, Disposal, Range, Refrigerator, Washer
- Laundry: Main Level
Features
- Wet Bar, Bookcases, Cedar Closet(s), Ceiling Fan(s), Chandelier, Crown Molding, Entrance Foyer, Eat-in Kitchen, High Ceilings, Kitchen Island, Recessed Lighting, Storage, Natural Woodwork, Walk-In Closet(s)
- Windows: Screens, Window Treatments
- Basement: Crawl Space,Full,Unfinished,Sump Pump
- Number of fireplaces: 1
- Fireplace features: Gas, Gas Log, Living Room
Interior area
- Total structure area: 2,835
- Total interior livable area: 2,835 sqft
- Finished area above ground: 2,835
Property
Parking
- Total spaces: 2
- Parking features: Attached, Concrete, Driveway, Electricity, Garage, Water Available
- Attached garage spaces: 2
Features
- Levels: Two
- Stories: 2
- Patio & porch: Covered, Deck, Front Porch, Patio
- Exterior features: Storage
- Has private pool: Yes
- Pool features: Fenced, Gas Heat, Heated, In Ground, Outdoor Pool
Lot
- Size: 0.35 Acres
Details
- Additional structures: Outbuilding, Shed(s), Storage
- Parcel number: 34107301
Construction
Type & style
- Home type: SingleFamily
- Architectural style: Colonial
- Property subtype: Single Family Residence
Materials
- Brick, Vinyl Siding
- Foundation: Block
- Roof: Asphalt,Fiberglass,Shingle
Condition
- Year built: 1990
Utilities & green energy
- Sewer: Public Sewer
- Water: Public
Community & HOA
Community
- Subdivision: Shepherds Hill
HOA
- Has HOA: No
Location
- Region: Cortland
Financial & listing details
- Price per square foot: $145/sqft
- Tax assessed value: $323,000
- Annual tax amount: $2,976
- Date on market: 12/11/2024
- Cumulative days on market: 37 days
Price history
| Date | Event | Price |
|---|---|---|
| 1/21/2025 | Sold | $409,800-1.2%$145/sqft |
Source:  MLS Now #5089383 Report a problem MLS Now #5089383 Report a problem | ||
| 1/16/2025 | Pending sale | $414,800$146/sqft |
Source: MLS Now #5089383 Report a problem | ||
| 12/27/2024 | Contingent | $414,800$146/sqft |
Source: MLS Now #5089383 Report a problem | ||
| 12/11/2024 | Listed for sale | $414,800+92.9%$146/sqft |
Source: MLS Now #5089383 Report a problem | ||
| 5/24/2013 | Sold | $215,000-8.5%$76/sqft |
Source: Public Record Report a problem | ||
| 9/7/2010 | Sold | $235,000-6%$83/sqft |
Source: Public Record Report a problem | ||
| 7/10/2010 | Listed for sale | $250,000$88/sqft |
Source: Real Living Volpini #3149878 Report a problem | ||
Public tax history
| Year | Property taxes | Tax assessment |
|---|---|---|
| 2025 | $6,120 +3% | $113,060 |
| 2024 | $5,941 -0.2% | $113,060 |
| 2023 | $5,952 +17.4% | $113,060 +39.8% |
| 2022 | $5,072 -0.4% | $80,890 |
| 2021 | $5,092 -0.5% | $80,890 |
| 2020 | $5,117 +7.6% | $80,890 +10.2% |
| 2019 | $4,754 -0.4% | $73,400 |
| 2018 | $4,775 +0.1% | $73,400 |
| 2017 | $4,769 +4.5% | $73,400 +8.2% |
| 2016 | $4,562 +0.4% | $67,840 |
| 2015 | $4,543 +13.7% | $67,840 |
| 2014 | $3,995 -4.5% | $67,840 |
| 2013 | $4,183 +0.2% | $67,840 |
| 2012 | $4,174 +1.7% | $67,840 +0% |
| 2011 | $4,103 -6.3% | $67,830 -14% |
| 2010 | $4,379 +8.3% | $78,890 |
| 2009 | $4,043 +0.3% | $78,890 |
| 2008 | $4,029 +2.8% | -- |
| 2007 | $3,918 +0.3% | -- |
| 2006 | $3,906 +5.6% | -- |
| 2005 | $3,698 +5.2% | $78,890 |
| 2004 | $3,514 -0.1% | -- |
| 2003 | $3,518 +0.5% | -- |
| 2002 | $3,501 +0.1% | -- |
| 2001 | $3,498 -0.3% | -- |
| 2000 | $3,507 | -- |
Find assessor info on the county website
Neighborhood: 44410
Nearby homes
- $337,8504 bd3 ba2.3k sqft132 Beechwood Dr, Cortland, OH 44410Sold
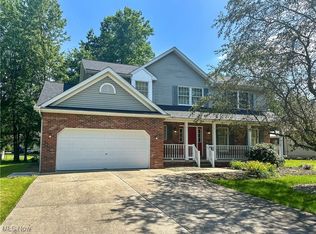
- $377,6004 bd2 ba2.6k sqft124 Beechwood Dr, Cortland, OH 44410Off Market
- $272,7003 bd2 ba1.5k sqft205 Laura Ln, Cortland, OH 44410Off Market
- $273,2003 bd2 ba1.5k sqft215 Laura Ln, Cortland, OH 44410Off Market
- $345,5003 bd3 ba2.3k sqft136 Beechwood Dr, Cortland, OH 44410Off Market
- $338,4004 bd2 ba2.3k sqft185 Laura Ln, Cortland, OH 44410Off Market
- $366,2004 bd3 ba2.3k sqft112 Oakdale Pl, Cortland, OH 44410Off Market
- $334,5003 bd2 ba2k sqft120 Beechwood Dr, Cortland, OH 44410Off Market
Nearby schools
GreatSchools rating
- 8/10Lakeview Elementary SchoolGrades: K-4Distance: 0.7 mi
- 7/10Lakeview Middle SchoolGrades: 5-7Distance: 0.7 mi
- 7/10Lakeview High SchoolGrades: 8-12Distance: 0.7 mi
Schools provided by the listing agent
- District: Lakeview LSD - 7812
Source: MLS Now. This data may not be complete. We recommend contacting the local school district to confirm school assignments for this home.


Get pre-qualified for a loan
At Zillow Home Loans, we can pre-qualify you in as little as 5 minutes with no impact to your credit score.An equal housing lender. NMLS #10287.
Sell for more on Zillow
Get a Zillow Showcase℠ listing at no additional cost and you could sell for .
$415,900
2% more
+$8,318
With Zillow Showcase(estimated)
$424,218
- Ohio
- Trumbull County
- Cortland
- 44410
- 128 Beechwood Dr
Nearby cities
Nearby zip codes
Other Cortland Topics
