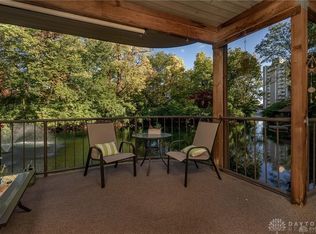
Rarely available in the private North Cove condominium community, this exceptional single-level, second-floor condo offers 2 bedrooms, 2 baths, and a peaceful waterfront lifestyle just minutes from downtown. The expansive 300-square-foot covered deck extends over the water, creating an inviting setting for morning coffee, outdoor dining, or relaxing with serene lake and fountain views. Large sliding doors from both the living room and primary suite fill the home with natural light and provide easy deck access. The open-concept living, dining, and kitchen areas flow seamlessly for everyday comfort and entertaining. A wood-burning fireplace accents the living room. The spacious primary suite features scenic lake views. The deck has a secure storage room and work area. Enjoy beautifully maintained grounds, walking paths, a gazebo, and pavilion-covered parking with a reserved space near the entrance. Contact us today for more information or to schedule a private showing.
Sold for $145,500
$145,500
128 Bellaire Ave APT 204, Dayton, OH 45420
2beds
952sqft
Condominium
Built in 1987
-- sqft lot
$147,300 Zestimate®
$153/sqft
$1,283 Estimated rent
Home value
$147,300
$140,000 - $155,000
$1,283/mo
Zestimate® history
Owner options
List your home for rent
$1,283/mo
Rent Zestimate®
Find your next renter with Zillow Rental Manager. Plus, with online applications, you can quickly screen prospective tenants – for free.
$1,283/mo
Rent Zestimate®
Refinance and save
$1,252/mo
Est. payment
Refinancing to a lower rate could help reduce your monthly payments and save thousands over the life of the loan.
$1,252/mo
Est. payment
Explore your selling options
Work with a Zillow partner agent
Leverage their expertise and Zillow's premium Showcase listings to get your home seen by more buyers.
Get startedList with your own agent
Get your home in front of millions of buyers by listing it on Zillow.
Learn how to do itSell it yourself
Take full control of how buyers see your home on Zillow by listing For Sale by Owner (FSBO).
List your homeWhat's special
Beautifully maintained groundsWalking pathsSpacious primary suiteEasy deck accessWood-burning fireplaceNatural light
Zillow last checked:
Listing updated:
Listed by:
Tami Holmes 937-506-8360,
Tami Holmes Realty
Bought with:
Erin Norton, 2009000668
BHHS Professional Realty
Source: DABR MLS,MLS#: 964584 Originating MLS: Dayton Area Board of REALTORS
Originating MLS: Dayton Area Board of REALTORSFacts & features
Interior
Bedrooms & bathrooms
- Bedrooms: 2
- Bathrooms: 2
- Full bathrooms: 2
- Main level bathrooms: 2
Primary bedroom
- Level: Main
- Dimensions: 13 x 12
Bedroom
- Level: Main
- Dimensions: 12 x 9
Dining room
- Level: Main
- Dimensions: 11 x 9
Kitchen
- Level: Main
- Dimensions: 10 x 7
Living room
- Level: Main
- Dimensions: 16 x 13
Utility room
- Level: Main
- Dimensions: 5 x 3
Heating
- Electric, Forced Air
Cooling
- Central Air
Appliances
- Included: Dryer, Disposal, Microwave, Range, Refrigerator, Electric Water Heater
Features
- Ceiling Fan(s), High Speed Internet, Laminate Counters, Pantry
- Windows: Double Pane Windows, Insulated Windows
- Basement: Crawl Space
- Number of fireplaces: 1
- Fireplace features: One, Wood Burning
Interior area
- Total structure area: 952
- Total interior livable area: 952 sqft
Property
Parking
- Parking features: Carport
- Has carport: Yes
Features
- Levels: One
- Stories: 1
- Patio & porch: Deck
- Exterior features: Deck, Fence, Storage
- Fencing: Partial
Details
- Additional structures: Shed(s)
- Parcel number: R72508070010
- Zoning: Residential
- Zoning description: Residential
Construction
Type & style
- Home type: Condo
- Property subtype: Condominium
Materials
- Cedar, Frame
Condition
- Year built: 1987
Utilities & green energy
- Water: Public
- Utilities for property: Sewer Available, Water Available, Cable Available
Community & HOA
Community
- Security: Smoke Detector(s), Surveillance System
- Subdivision: North Cove Condo
HOA
- Has HOA: Yes
- Amenities included: Trail(s)
- Services included: Insurance, Maintenance Grounds, Snow Removal, Trash
- HOA fee: $215 monthly
- HOA name: North Cove Condominium Association
- HOA phone: 937-768-2199
Location
- Region: Dayton
Financial & listing details
- Price per square foot: $153/sqft
- Tax assessed value: $87,020
- Annual tax amount: $1,178
- Date on market: 7/20/2026
- Listing terms: Conventional
Price history
| Date | Event | Price |
|---|---|---|
| 8/5/2026 | Sold | $145,500-2.9%$153/sqft |
Source:  DABR MLS #964584 Report a problem DABR MLS #964584 Report a problem | ||
| 7/23/2026 | Pending sale | $149,900$157/sqft |
Source: DABR MLS #964584 Report a problem | ||
| 7/20/2026 | Listed for sale | $149,900+87.4%$157/sqft |
Source:  WRIST #1047166 Report a problem WRIST #1047166 Report a problem | ||
| 6/21/1996 | Sold | $80,000$84/sqft |
Source: Public Record Report a problem | ||
Public tax history
| Year | Property taxes | Tax assessment |
|---|---|---|
| 2025 | $1,178 -1.8% | $30,460 |
| 2024 | $1,200 -0.3% | $30,460 |
| 2023 | $1,204 +46.1% | $30,460 +52.9% |
| 2022 | $824 +0.5% | $19,920 |
| 2021 | $820 -0.4% | $19,920 |
| 2020 | $823 -26.5% | $19,920 -11.4% |
| 2019 | $1,120 -0.1% | $22,480 |
| 2018 | $1,121 +0.8% | $22,480 |
| 2017 | $1,113 -10.4% | $22,480 -3.9% |
| 2016 | $1,242 +2.2% | $23,400 |
| 2015 | $1,215 +3.4% | $23,400 |
| 2014 | $1,176 | $23,400 |
Find assessor info on the county website
Neighborhood: Belmont
Nearby homes
- $139,9002 bd2 ba901 sqft128 Bellaire Ave APT 104, Dayton, OH 45420Sold
- $123,4002 bd2 ba952 sqft303 Bellaire Ave, Dayton, OH 45420Off Market
- $89,800-- bd-- ba-- sqft128 Bellaire Ave APT 103, Dayton, OH 45420Off Market
- $119,8002 bd2 ba952 sqft128 Bellaire Ave APT 203, Dayton, OH 45420Off Market
- $146,2005 bd2 ba874 sqft304 Bellaire Ave #304, Dayton, OH 45420Off Market
- $123,4002 bd2 ba952 sqft302 Bellaire Ave, Dayton, OH 45420Off Market
- $117,5002 bd1 ba901 sqft102 Bellaire Ave, Dayton, OH 45420Off Market
- $128,5002 bd2 ba952 sqft202 Bellaire Ave, Dayton, OH 45420Off Market
Nearby schools
GreatSchools rating
- 4/10Horace Mann Pre-K-8 SchoolGrades: PK-6Distance: 0.2 mi
- 2/10Belmont High SchoolGrades: 7-12Distance: 0.6 mi
- 2/10Wright Brothers Pre-K-8 School @ GrantGrades: 7-8Distance: 2.1 mi
Schools provided by the listing agent
- District: Dayton
Source: DABR MLS. This data may not be complete. We recommend contacting the local school district to confirm school assignments for this home.
Get a cash offer in 3 minutes
Find out how much your home could sell for in as little as 3 minutes with a no-obligation cash offer.
Estimated market value
$147,300
Get a cash offer in 3 minutes
Find out how much your home could sell for in as little as 3 minutes with a no-obligation cash offer.
Estimated market value
$147,300
- Ohio
- Montgomery County
- Dayton
- 45420
- Belmont
- 128 Bellaire Ave Apartment 204
Nearby cities
Nearby neighborhoods
Nearby zip codes
Other Dayton Topics
