Newly constructed ranch home in the Centennial Community. This new home boasts features including: 10-yr structural warranty, energy star efficiency, designer gourmet kitchen cabinets, hardware and a two car garage.
Closed
$410,105
128 Bellflower Dr, Michigan City, IN 46360
3beds
1,607sqft
Single Family Residence
Built in 2025
4,878 Square Feet Lot
$419,300 Zestimate®
$255/sqft
$2,623 Estimated rent
Home value
$419,300
$327,000 - $537,000
$2,623/mo
Zestimate® history
Owner options
List your home for rent
$2,623/mo
Rent Zestimate®
Find your next renter with Zillow Rental Manager. Plus, with online applications, you can quickly screen prospective tenants – for free.
$2,623/mo
Rent Zestimate®
Refinance and save
$2,087/mo
Est. payment
Refinancing to a lower rate could help reduce your monthly payments and save thousands over the life of the loan.
$2,087/mo
Est. payment
Explore your selling options
Work with a Zillow partner agent
Leverage their expertise and Zillow's premium Showcase listings to get your home seen by more buyers.
Get startedList with your own agent
Get your home in front of millions of buyers by listing it on Zillow.
Learn how to do itSell it yourself
Take full control of how buyers see your home on Zillow by listing For Sale by Owner (FSBO).
List your homeWhat's special
Zillow last checked:
Listing updated:
Listed by:
Eric Kovalak,
Copper Bay Realty, LLC 269-321-2610
Bought with:
Eric Kovalak, RB18001445
Copper Bay Realty, LLC
Source: NIRA as distributed by MLS GRID,MLS#: 818474
Facts & features
Interior
Bedrooms & bathrooms
- Bedrooms: 3
- Bathrooms: 2
- Full bathrooms: 2
Rooms
- Room types: Bedroom 2, Other Room, Primary Bedroom, Laundry, Kitchen, Great Room, Bedroom 3
Primary bedroom
- Area: 169
- Dimensions: 13.0 x 13.0
Bedroom 2
- Area: 110
- Dimensions: 11.0 x 10.0
Bedroom 3
- Area: 110
- Dimensions: 11.0 x 10.0
Great room
- Area: 299
- Dimensions: 13.0 x 23.0
Kitchen
- Area: 169
- Dimensions: 13.0 x 13.0
Laundry
- Description: In mudroom
- Area: 72
- Dimensions: 9.0 x 8.0
Other
- Description: primary bath
- Area: 165
- Dimensions: 11.0 x 15.0
Other
- Description: secondary bath
- Area: 50
- Dimensions: 10.0 x 5.0
Other
- Description: Kitchen Nook
- Area: 130
- Dimensions: 10.0 x 13.0
Heating
- Forced Air, Natural Gas
Appliances
- Included: None
- Laundry: Gas Dryer Hookup, Washer Hookup, Main Level
Features
- Eat-in Kitchen, Stone Counters, Open Floorplan, Kitchen Island, High Ceilings
- Basement: Full,Unfinished
- Has fireplace: No
Interior area
- Total structure area: 1,607
- Total interior livable area: 1,607 sqft
- Finished area above ground: 1,607
Property
Parking
- Total spaces: 2
- Parking features: Attached, Garage Faces Front, Driveway
- Attached garage spaces: 2
- Has uncovered spaces: Yes
Features
- Levels: One
- Exterior features: Rain Gutters
- Pool features: None
- Has view: Yes
- View description: Neighborhood
Lot
- Size: 4,878 Square Feet
- Features: Few Trees, Rectangular Lot
Details
- Parcel number: Tbd
- Zoning description: residential
Construction
Type & style
- Home type: SingleFamily
- Property subtype: Single Family Residence
Condition
- Under Construction
- New construction: Yes
- Year built: 2025
Utilities & green energy
- Sewer: Public Sewer
- Water: Public
Community & HOA
Community
- Subdivision: Woodland Ridge
HOA
- Has HOA: Yes
- Amenities included: Maintenance Grounds, Park
- Services included: Maintenance Grounds
- HOA fee: $100 quarterly
- HOA name: Woodland Ridge Subdivision Homeowner's Association
- HOA phone: 888-693-0803
Location
- Region: Michigan City
Financial & listing details
- Price per square foot: $255/sqft
- Date on market: 4/3/2025
- Listing agreement: Exclusive Right To Sell
- Listing terms: Cash,VA Loan,FHA,Conventional
Price history
| Date | Event | Price |
|---|---|---|
| 11/10/2025 | Sold | $410,105$255/sqft |
Source:  NIRA as distributed by MLS GRID #818474 Report a problem NIRA as distributed by MLS GRID #818474 Report a problem | ||
| 4/3/2025 | Pending sale | $410,105$255/sqft |
Source: NIRA as distributed by MLS GRID #818474 Report a problem | ||
Public tax history
Tax history is unavailable.
Neighborhood: 46360
Nearby homes
- $7,0004.047 Acres4704 N 900 W, Michigan City, IN 46360Off Market
- $365,8003 bd2 ba2.3k sqft4752 N 900 W, Michigan City, IN 46360Off Market
- $391,77014.51 Acres0 N 900 W, Michigan City, IN 46360Sold

- $368,3005 bd3 ba2k sqft108 Iris Ct, Michigan City, IN 46360Off Market
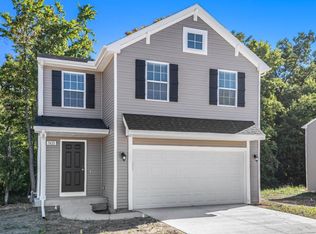
- $329,9004 bd2 ba2k sqft114 Bellflower Dr, Michigan City, IN 46360Sold
- $319,1004 bd2 ba2k sqft127 Bellflower Dr, Michigan City, IN 46360Off Market
- $378,9004 bd3 ba2k sqft123 Bellflower Dr, Michigan City, IN 46360Off Market
- $283,6004 bd2 ba2k sqft4854 N 900 W, Michigan City, IN 46360Off Market
Nearby schools
GreatSchools rating
- 4/10Edgewood Elementary SchoolGrades: K-6Distance: 1.4 mi
- 3/10Barker Middle SchoolGrades: 7-8Distance: 2.4 mi
- 3/10Michigan City High SchoolGrades: 9-12Distance: 0.6 mi
Schools provided by the listing agent
- Elementary: Edgewood Early Childhood Center
- Middle: Barker Middle School
- High: Michigan City High School
Source: NIRA as distributed by MLS GRID. This data may not be complete. We recommend contacting the local school district to confirm school assignments for this home.
Get a cash offer in 3 minutes
Find out how much your home could sell for in as little as 3 minutes with a no-obligation cash offer.
Estimated market value
$419,300
Get a cash offer in 3 minutes
Find out how much your home could sell for in as little as 3 minutes with a no-obligation cash offer.
Estimated market value
$419,300
- Indiana
- La Porte County
- Michigan City
- 46360
- 128 Bellflower Dr
Nearby cities
Nearby zip codes
Other Michigan City Topics
