Skip main navigation
Sold for $275,000
  • $275,000

    128 Belvedere Drive, Meriden, CT 06450

    3beds
    1,456sqft
    Single Family Residence
    Built in 1956
    9,583 Square Feet Lot
    $348,400 Zestimate®
    $189/sqft
    $2,707 Estimated rent

    Home value

    $348,400

    $331,000 - $366,000

    $2,707/mo

    Zestimate® history
    Loading
    Loading...

    Owner options

    List your home for rent

    $2,707/mo

    Rent Zestimate®

    Find your next renter with Zillow Rental Manager. Plus, with online applications, you can quickly screen prospective tenants – for free.

    Learn more

    $2,707/mo

    Rent Zestimate®

    Refinance and save

    $1,973/mo

    Est. payment

    Refinancing to a lower rate could help reduce your monthly payments and save thousands over the life of the loan.

    See today's rates

    $1,973/mo

    Est. payment

    Explore your selling options

    Work with a Zillow partner agent

    Leverage their expertise and Zillow's premium Showcase listings to get your home seen by more buyers.

    Get started

    List with your own agent

    Get your home in front of millions of buyers by listing it on Zillow.

    Learn how to do it

    Sell it yourself

    Take full control of how buyers see your home on Zillow by listing For Sale by Owner (FSBO).

    List your home

    What's special

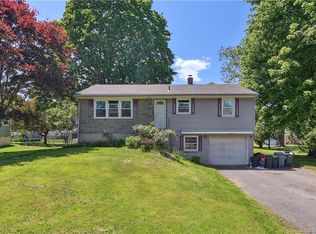
    Charming, well-maintained 3-bedroom, 1.1-bath Split-Level home with 2yr young Central Air & an attached garage set on a corner lot! Gleaming hardwood floors flow throughout the main and upper levels of the house. Step into the Living Room with large windows and sweet built-in corner hutch. Adjacent to the living room is an inviting Eat-In Kitchen with tile floor, all appliances included. Stove & microwave installed 2018. Half bath located just off the kitchen for added convenience. Kitchen flows to the delightful three-season Sun Room, a versatile sun drenched space providing a seamless transition between indoor and outdoor living. Ascend a half flight to the upper level of the home to find the Primary Bedroom (currently fitting a king size bed), plus two additional bedrooms and a meticulously kept full bathroom with tub shower. The lower level of the home features beautiful knotty pine panelled walls w/ built-in storage in the Family Room, offering extra space for relaxation, recreation, or even a home office! Utility/laundry space in this lower level, washer/dryer are included. Smart vertical blinds installed throughout main house and sunporch 2018. Furnace/domestic hot water serviced with boiler replaced February 2022. Security System. Convenient to banks, library, post office, Stop & Shop and highways- it's all within reach at Belvedere Drive. Come see!

    Zillow last checked:

    Listing updated:

    Listed by:

    THE HAINSWORTH TEAM AT WILLIAM RAVEIS REAL ESTATE,

    Katie Westrin 203-509-3619,

    William Raveis Real Estate 203-433-4387,

    Co-Listing Agent: Nancy Hainsworth 203-623-9435,

    William Raveis Real Estate

    Bought with:

    Robin Rios, RES.0755171

    Berkshire Hathaway NE Prop.

    Source: Smart MLS,MLS#: 170572673MLS Logo

    Facts & features

    Interior

    Bedrooms & bathrooms
    • Bedrooms: 3
    • Bathrooms: 2
    • Full bathrooms: 1
    • 1/2 bathrooms: 1
    Primary bedroom
    • Features: Hardwood Floor
    • Level: Upper
    • Area: 132 Square Feet
    • Dimensions: 11 x 12
    Bedroom
    • Features: Hardwood Floor
    • Level: Upper
    • Area: 108 Square Feet
    • Dimensions: 9 x 12
    Bedroom
    • Features: Hardwood Floor
    • Level: Upper
    • Area: 110 Square Feet
    • Dimensions: 10 x 11
    Bathroom
    • Level: Main
    Bathroom
    • Level: Upper
    • Area: 72 Square Feet
    • Dimensions: 8 x 9
    Family room
    • Level: Lower
    • Area: 176 Square Feet
    • Dimensions: 11 x 16
    Kitchen
    • Features: Tile Floor
    • Level: Main
    • Area: 150 Square Feet
    • Dimensions: 10 x 15
    Living room
    • Features: Built-in Features, Hardwood Floor
    • Level: Main
    • Area: 240 Square Feet
    • Dimensions: 15 x 16
    Sun room
    • Level: Main
    • Area: 150 Square Feet
    • Dimensions: 10 x 15
    Heating
    • Baseboard, Oil
    Cooling
    • Central Air
    Appliances
    • Included: Electric Range, Microwave, Refrigerator, Washer, Dryer, Water Heater
    • Laundry: Lower Level
    Features
    • Wired for Data
    • Basement: Partially Finished,Garage Access
    • Attic: Access Via Hatch
    • Has fireplace: No
    Interior area
    • Total structure area: 1,456
    • Total interior livable area: 1,456 sqft
    • Finished area above ground: 1,456

    Property

    Parking
    • Total spaces: 1
    • Parking features: Attached, Private
    • Attached garage spaces: 1
    • Has uncovered spaces: Yes
    Features
    • Levels: Multi/Split
    Lot
    • Size: 9,583 Square Feet
    • Features: Corner Lot
    Details
    • Parcel number: 1166426
    • Zoning: R-1

    Construction

    Type & style
    • Home type: SingleFamily
    • Architectural style: Split Level
    • Property subtype: Single Family Residence
    Materials
    • Aluminum Siding
    • Foundation: Concrete Perimeter
    • Roof: Asphalt
    Condition
    • New construction: No
    • Year built: 1956

    Utilities & green energy

    • Sewer: Public Sewer
    • Water: Public

    Community & HOA

    Community
    • Features: Shopping/Mall
    HOA
    • Has HOA: No
    Location
    • Region: Meriden

    Financial & listing details

    • Price per square foot: $189/sqft
    • Tax assessed value: $143,290
    • Annual tax amount: $4,985
    • Date on market: 7/21/2023

    Price history

    DateEventPrice
    7/19/2023Sold$275,000+12.3%$189/sqft
    Source: Smart MLS #170572673 Report a problem
    7/10/2023Pending sale$244,900$168/sqft
    Source: Smart MLS #170572673 Report a problem
    6/20/2023Listed for sale$244,900$168/sqft
    Source: William Raveis Real Estate, Mortgage & Insurance #170572673 Report a problem
    6/20/2023Contingent$244,900$168/sqft
    Source: Smart MLS #170572673 Report a problem
    6/3/2023Pending sale$244,900$168/sqft
    Source: William Raveis Real Estate, Mortgage & Insurance #170572673 Report a problem
    5/31/2023Listed for sale$244,900+50.7%$168/sqft
    Source: Smart MLS #170572673 Report a problem
    5/21/2018Sold$162,500-3.3%$112/sqft
    Source: Smart MLS #170049387 Report a problem
    3/27/2018Pending sale$168,000$115/sqft
    Source: RE/MAX Professionals #170049387 Report a problem
    3/21/2018Price change$168,000-2.3%$115/sqft
    Source: RE/MAX Professionals #170049387 Report a problem
    2/5/2018Listed for sale$172,000-23.6%$118/sqft
    Source: RE/MAX Professionals #170049387 Report a problem
    8/24/2005Sold$225,000+161.6%$155/sqft
    Source: Smart MLS #N230178 Report a problem
    3/1/1999Sold$86,000$59/sqft
    Source: Public Record Report a problem

    Public tax history

    YearProperty taxesTax assessment
    2025$5,746 +10.4%$143,290
    2024$5,203 +4.4%$143,290
    2023$4,985 +5.5%$143,290
    2022$4,727 +8.7%$143,290 +34.6%
    2021$4,350 +31.8%$106,470
    2020$3,300 -24.1%$106,470
    2019$4,350 -0.5%$106,470
    2018$4,370 +2.8%$106,470
    2017$4,250 +2.6%$106,470 -3.7%
    2016$4,142 +2.3%$110,530
    2015$4,049 +2.5%$110,530
    2014$3,950 -28.5%$110,530 -30%
    2013$5,525 +40.2%$157,900 +18.4%
    2010$3,940 +2.4%$133,410
    2009$3,849 -3.5%$133,410
    2008$3,988 +6.9%$133,410
    2007$3,730 +34.8%$133,410 +103.4%
    2006$2,768 +4.6%$65,590
    2005$2,646 -31%$65,590 -40.7%
    2004$3,835 +56.7%$110,530 +68.5%
    2003$2,447 +10.9%$65,590 +6.4%
    1995$2,207 $61,650
    Find assessor info on the county website

    Neighborhood: 06450

    Nearby schools

    GreatSchools rating
    Get pre-qualified for a loan
    At Zillow Home Loans, we can pre-qualify you in as little as 5 minutes with no impact to your credit score.

    An equal housing lender. NMLS #10287.

    Sell for more on Zillow
    Get a Zillow Showcase℠ listing at no additional cost and you could sell for .
    $348,400
    2% more
    +$6,968
    With Zillow Showcase(estimated)
    $355,368