Skip main navigation
Off market
  • $375,200

    128 Ben Ct, Rineyville, KY 40162

    4beds
    2,633sqft
    SingleFamily
    Built in 2010
    0.74 Acres Lot
    $375,200 Zestimate®
    $142/sqft
    $2,726 Estimated rent

    Home value

    $375,200

    $356,000 - $394,000

    $2,726/mo

    Zestimate® history
    Loading
    Loading...

    Owner options

    List your home for rent

    $2,726/mo

    Rent Zestimate®

    Find your next renter with Zillow Rental Manager. Plus, with online applications, you can quickly screen prospective tenants – for free.

    Learn more

    $2,726/mo

    Rent Zestimate®

    Refinance and save

    $2,235/mo

    Est. payment

    Refinancing to a lower rate could help reduce your monthly payments and save thousands over the life of the loan.

    See today's rates

    $2,235/mo

    Est. payment

    Explore your selling options

    Work with a Zillow partner agent

    Leverage their expertise and Zillow's premium Showcase listings to get your home seen by more buyers.

    Get started

    List with your own agent

    Get your home in front of millions of buyers by listing it on Zillow.

    Learn how to do it

    Sell it yourself

    Take full control of how buyers see your home on Zillow by listing For Sale by Owner (FSBO).

    List your home

    What's special

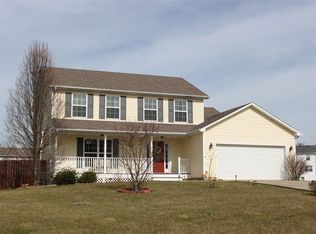
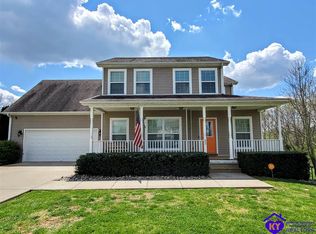
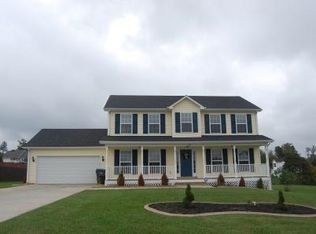
    Check out this spacious 4 bedroom, 3.5 bath home situated on a quiet cul de sac with a fenced in back yard and walk out basement! You will be welcomed by a covered porch that leads you to the foyer of the home. The kitchen, living room, and dining area are all open to each other making this home an entertainer's dream. In the living room you will find a fireplace flanked by 2 windows allowing plenty of natural light inside the home. The eat-in kitchen boasts a peninsula with a breakfast bar and tons of cabinet space. Just off of the dining area there is a door leading to the deck overlooking the large fenced in back yard. The formal dining room affords plenty of space for a large table and makes the perfect place for dinners with family or guests. The first floor primary bedroom boasts an en suite bathroom as well as a large walk-in closet. Upstairs there are 2 additional bedrooms, both generous in size and a full bath with a shower/tub combo. The partially finished walk-out basement allows for additional storage as well as the opportunity to increase the finished living space of this home. There is a bedroom, full bath, office, and a family room, and so much potential to make this a highlight of the home. This area would make a great in-law suite or entertaining space. This home is located on a large lot (almost 3/4 acre) and has a 2.5 car attached garage for added convenience. You don't want to miss out on your chance to make this house your new home - schedule a private showing today!

    This property is off market, which means it's not currently listed for sale or rent on Zillow. This may be different from what's available on other websites or public sources.
    Facts & features

    Interior

    Bedrooms & bathrooms
    • Bedrooms: 4
    • Bathrooms: 4
    • Full bathrooms: 3
    • 1/2 bathrooms: 1
    Heating
    • Heat pump
    Cooling
    • Central
    Features
    • Ceiling Fan(s), Walk-in Closet(s), Pantry
    • Basement: Full, Walk Out, Poured Concrete
    Interior area
    • Total interior livable area: 2,633 sqft

    Property

    Lot
    • Size: 0.74 Acres
    Details
    • Parcel number: 1420006050

    Construction

    Type & style
    • Home type: SingleFamily
    Condition
    • Year built: 2010

    Utilities & green energy

    • Sewer: Septic

    Community & neighborhood

    Location
    • Region: Rineyville

    Other

    Other facts
    • Type: Residential
    • EXTERIOR: Vinyl, Brick
    • HEATING: Electric Heat Pump
    • AIR CONDITIONING: Central Air
    • EQUIPMENT: Dishwasher, Microwave, Electric Range/Oven, Refrigerator
    • ROOFING: Composition
    • EXTERIOR FEATURES: Deck, Patio, Fence
    • UTILITY ROOM: Main Level, Laundry Room
    • FOUNDATION: Poured Concrete
    • INTERIOR FEATURES: Ceiling Fan(s), Walk-in Closet(s), Pantry
    • Bedroom 2 Level: UPPER
    • SEWER: Septic
    • Bedroom 3 Level: UPPER
    • Acreage Source: PVA
    • Kitchen Level: MAIN
    • WATER: County
    • Dining Room Level: MAIN
    • SQFT Source: Other
    • Master Bedroom Level: MAIN
    • DINING ROOMS: Eat-In Kitchen, Formal Dining Room
    • Master Bathroom Level: MAIN
    • Basement Y/N: Y
    • OTHER ROOMS: Master Bedroom/Main
    • Family Room Level: MAIN
    • BASEMENT: Full, Walk Out, Poured Concrete
    • LOCATION FEATURES: Cul-de-Sac
    • Area: NW Hardin County
    • Foyer Level: MAIN
    • FIREPLACE: Living Room, Electric
    • Subdivision: COTTONWOOD ESTATES
    • School Type: COUNTY

    Price history

    DateEventPrice
    1/19/2022Sold$301,332-7.3%$114/sqft
    Source: Metro Search Inc. LLC DBA Apex MLS #1598161 Report a problem
    12/25/2021Pending sale$324,900$123/sqft
    Source: RE/MAX International #1598161 Report a problem
    12/24/2021Contingent$324,900$123/sqft
    Source: Metro Search Inc. LLC DBA Apex MLS #1598161 Report a problem
    10/8/2021Price change$324,900-1.2%$123/sqft
    Source: Metro Search Inc. LLC DBA Apex MLS #1598161 Report a problem
    9/26/2021Price change$329,000-2.9%$125/sqft
    Source: Metro Search Inc. LLC DBA Apex MLS #1596357 Report a problem
    9/15/2021Listed for sale$339,000+48.7%$129/sqft
    Source: Metro Search Inc. LLC DBA Apex MLS #1596357 Report a problem
    8/30/2019Sold$228,000-5%$87/sqft
    Source: Metro Search Inc. LLC DBA Apex MLS #1534823 Report a problem
    7/19/2019Pending sale$239,900$91/sqft
    Source: Coldwell Banker McMahan Co. #1534823 Report a problem
    6/13/2019Listed for sale$239,900+6.6%$91/sqft
    Source: COLDWELL BANKER / MC MAHAN CO #10048587 Report a problem
    9/3/2015Listing removed$225,000$85/sqft
    Source: SUE WILSON REALTY #10029295 Report a problem
    8/10/2015Price change$225,000-1.3%$85/sqft
    Source: SUE WILSON REALTY #10029295 Report a problem
    4/28/2015Listed for sale$227,900+7.2%$87/sqft
    Source: SUE WILSON REALTY #10029295 Report a problem
    2/5/2010Sold$212,500$81/sqft
    Source: Public Record Report a problem

    Public tax history

    YearProperty taxesTax assessment
    2024$2,200 $301,300
    2023$2,200 $301,300 +32.1%
    2022$2,200 $228,000
    2021$2,200 $228,000
    2020-- $228,000 +3.6%
    2019-- $220,000
    2018-- $220,000
    2017-- $220,000
    2016-- $220,000 +3.5%
    2015-- $212,500
    2012$1,886 $212,500 +2.1%
    2010-- $208,200 +1288%
    2009-- $15,000

    Find assessor info on the county website

    Neighborhood: 40162

    Nearby schools

    GreatSchools rating
    Get pre-qualified for a loan
    At Zillow Home Loans, we can pre-qualify you in as little as 5 minutes with no impact to your credit score.

    An equal housing lender. NMLS #10287.

    Sell for more on Zillow
    Get a Zillow Showcase℠ listing at no additional cost and you could sell for .
    $375,200
    2% more
    +$7,504
    With Zillow Showcase(estimated)
    $382,704