Skip main navigation
Sold for $268,000
  • $268,000

    128 Bermuda View, New Bern, NC 28560

    3beds
    1,715sqft
    Single Family Residence
    Built in 2006
    6,970 Square Feet Lot
    $268,000 Zestimate®
    $156/sqft
    $2,124 Estimated rent

    Home value

    $268,000

    $255,000 - $281,000

    $2,124/mo

    Zestimate® history
    Loading
    Loading...

    Owner options

    List your home for rent

    $2,124/mo

    Rent Zestimate®

    Find your next renter with Zillow Rental Manager. Plus, with online applications, you can quickly screen prospective tenants – for free.

    Learn more

    $2,124/mo

    Rent Zestimate®

    Refinance and save

    $1,743/mo

    Est. payment

    Refinancing to a lower rate could help reduce your monthly payments and save thousands over the life of the loan.

    See today's rates

    $1,743/mo

    Est. payment

    Explore your selling options

    Work with a Zillow partner agent

    Leverage their expertise and Zillow's premium Showcase listings to get your home seen by more buyers.

    Get started

    List with your own agent

    Get your home in front of millions of buyers by listing it on Zillow.

    Learn how to do it

    Sell it yourself

    Take full control of how buyers see your home on Zillow by listing For Sale by Owner (FSBO).

    List your home

    What's special

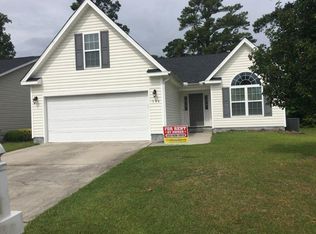
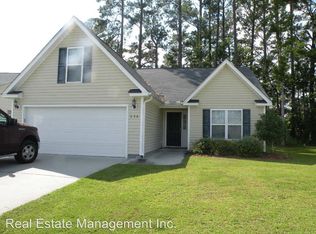
    Welcome home! This 3 bed, 2 bath house, nestled in the well establish Carolina Pines, offers a spacious living area, and peaceful pond views right from your backyard. Step inside to an open living room that flows into the dining area and kitchen, creating a comfortable layout for everyday living and entertaining. The breakfast nook, set in a charming bay window, is the perfect spot to enjoy your meals while taking in the relaxing views of nature and the water behind the home. This property sits on one of the neighborhood's local ponds, where you can enjoy the calming sounds of nature, and unwind in a peaceful setting all with no city taxes. Recent updates include new LVP flooring throughout installed in June 2024 and a new water heater installed in June 2025. A new dishwasher is scheduled to be installed on July 17th. The large bonus room, freshly painted and full of possibilities, is ideal for a home office, reading nook, creative studio, guest space, or additional lounge area. Conveniently located near MCAS Cherry Point, historic downtown New Bern, the Crystal Coast, and area beaches, this home offers comfort, flexibility, and a beautiful natural backdrop. Professional Pictures coming soon.

    Zillow last checked:

    Listing updated:

    Listed by:

    Maya Montoya Vasey 910-833-2370,

    Century 21 Coastal Advantage

    Bought with:

    Donnette Hancock, 296510

    Keller Williams Realty

    Source: Hive MLS,MLS#: 100589227MLS LogoOriginating MLS: Neuse River Region Association of Realtors

    Facts & features

    Interior

    Bedrooms & bathrooms
    • Bedrooms: 3
    • Bathrooms: 2
    • Full bathrooms: 2
    Rooms
    • Room types: Living Room, Dining Room, Master Bedroom, Bedroom 2, Bedroom 3, Bonus Room
    Primary bedroom
    • Level: Main
    • Dimensions: 16 x 12
    Bedroom 2
    • Level: Main
    • Dimensions: 11.4 x 10
    Bedroom 3
    • Level: Main
    • Dimensions: 11.4 x 10
    Bonus room
    • Level: Second
    • Dimensions: 24 x 10.8
    Dining room
    • Level: Main
    • Dimensions: 8.6 x 4.7
    Kitchen
    • Level: Main
    • Dimensions: 12 x 11
    Living room
    • Level: Main
    • Dimensions: 19 x 14
    Heating
    • Electric, Heat Pump
    Cooling
    • Wall/Window Unit(s)
    Appliances
    • Included: Electric Oven, Built-In Microwave, Washer, Refrigerator, Dryer, Dishwasher
    • Laundry: Laundry Room
    Features
    • Master Downstairs, Walk-in Closet(s), Vaulted Ceiling(s), Ceiling Fan(s), Walk-In Closet(s)
    • Flooring: LVT/LVP
    • Number of fireplaces: 1
    Interior area
    • Total structure area: 1,715
    • Total interior livable area: 1,715 sqft

    Property

    Parking
    • Total spaces: 2
    • Parking features: Paved, Garage
    • Attached garage spaces: 2
    Features
    • Levels: One and One Half
    • Patio & porch: Porch
    • Exterior features: None
    • Pool features: None
    • Fencing: None
    • Has view: Yes
    • View description: Pond
    • Has water view: Yes
    • Water view: Pond
    • Waterfront features: None, Pond
    • Frontage type: Pond Front
    Lot
    • Size: 6,970 Square Feet
    • Dimensions: 57 x 133 x 56 x 126
    Details
    • Parcel number: 6213L 207
    • Zoning: Residential
    • Special conditions: Standard

    Construction

    Type & style
    • Home type: SingleFamily
    • Property subtype: Single Family Residence
    Materials
    • Vinyl Siding, Wood Frame
    • Foundation: Slab
    • Roof: Shingle
    Condition
    • New construction: No
    • Year built: 2006

    Utilities & green energy

    • Sewer: Public Sewer
    • Water: Public
    • Utilities for property: Sewer Available, Water Available

    Community & HOA

    Community
    • Subdivision: Carolina Pines
    HOA
    • Has HOA: Yes
    • Amenities included: Maintenance Grounds, Management
    • HOA fee: $153 annually
    • HOA name: Lakeside Royal Pines
    Location
    • Region: New Bern

    Financial & listing details

    • Price per square foot: $156/sqft
    • Tax assessed value: $219,430
    • Annual tax amount: $1,131
    • Date on market: 7/18/2026
    • Cumulative days on market: 8 days
    • Listing agreement: Exclusive Right To Sell
    • Listing terms: Cash,Conventional

    Price history

    DateEventPrice
    8/28/2026Sold$268,000+1.1%$156/sqft
    Source: Hive MLS #100589227 Report a problem
    7/22/2026Contingent$265,000$155/sqft
    Source: Hive MLS #100589227 Report a problem
    7/18/2026Listed for sale$265,000+26.2%$155/sqft
    Source: Hive MLS #100589227 Report a problem
    11/15/2021Sold$210,000$122/sqft
    Source: Hive MLS #100275097 Report a problem
    9/27/2021Pending sale$210,000$122/sqft
    Source: Hive MLS #100275097 Report a problem
    8/26/2021Price change$210,000-2.3%$122/sqft
    Source: Hive MLS #100275097 Report a problem
    8/7/2021Price change$215,000-1.4%$125/sqft
    Source: Hive MLS #100275097 Report a problem
    7/22/2021Pending sale$218,000$127/sqft
    Source: Hive MLS #100275097 Report a problem
    7/8/2021Price change$218,000-3.1%$127/sqft
    Source: Hive MLS #100275097 Report a problem
    7/3/2021Listed for sale$225,000+37.6%$131/sqft
    Source: Hive MLS #100275097 Report a problem
    1/3/2019Sold$163,500$95/sqft
    Source: Public Record Report a problem
    11/27/2018Pending sale$163,500$95/sqft
    Source: Coldwell Banker First Realty #100115599 Report a problem
    8/27/2018Price change$163,500-0.3%$95/sqft
    Source: Coldwell Banker First Realty #100115599 Report a problem
    5/11/2018Listed for sale$164,000-11.8%$96/sqft
    Source: COLDWELL BANKER FIRST REALTY #100115599 Report a problem
    5/8/2018Listing removed$1,195$1/sqft
    Source: Zillow Rental Manager Report a problem
    2/6/2018Listed for rent$1,195$1/sqft
    Source: Zillow Rental Manager Report a problem
    12/16/2017Listing removed$1,195$1/sqft
    Source: Zillow Rental Manager Report a problem
    11/2/2017Listed for rent$1,195$1/sqft
    Source: Zillow Rental Manager Report a problem
    1/31/2007Sold$186,000$108/sqft
    Source: Public Record Report a problem

    Public tax history

    YearProperty taxesTax assessment
    2025$1,131 $219,430
    2024$1,131 +1.1%$219,430
    2023$1,119 $219,430 +25.3%
    2022-- $175,080
    2021$1,128 $175,080
    2020-- $175,080
    2019$1,109 $175,080
    2018$1,109 +2.4%$175,080
    2017$1,083 $175,080 -4.4%
    2016$1,083 +9.6%$183,200
    2015$988 +0.7%$183,200
    2014$980 $183,200
    2013-- $183,200
    2012-- $183,200
    2011-- $183,200
    2010-- $183,200 +15.9%
    2009-- $158,050
    2008-- $158,050
    2007-- $158,050
    Find assessor info on the county website

    Neighborhood: 28560

    Nearby schools

    GreatSchools rating
    Schools provided by the listing agent
    • Elementary: Arthur W. Edwards
    • Middle: Tucker Creek
    • High: Havelock

    Source: Hive MLS. This data may not be complete. We recommend contacting the local school district to confirm school assignments for this home.

    Get a cash offer in 3 minutes
    Find out how much your home could sell for in as little as 3 minutes with a no-obligation cash offer.
    Estimated market value
    $268,000
    Get a cash offer in 3 minutes
    Find out how much your home could sell for in as little as 3 minutes with a no-obligation cash offer.
    Estimated market value
    $268,000