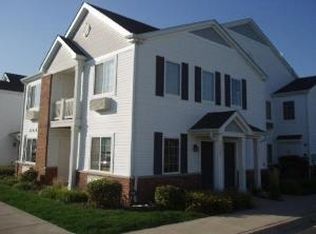
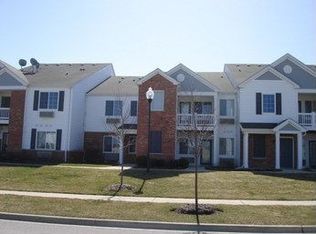
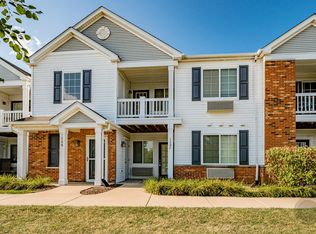
Enjoy EASY RANCH STYLE LIVING in this MOVE IN READY, FIRST FLOOR 2 BEDROOM, 1 BATH condo with 1 CAR GARAGE in desirable BRISTOL BAY SUBDIVISION! This OPEN FLOOR PLAN features your own PRIVATE ENTRANCE, NO INTERIOR STAIRS and a SOUTH FACING interior location that fills the home with BEAUTIFUL NATURAL LIGHT. Recent updates include NEW FRIDGE 2025, NEW PAINT THROUGHOUT 2026, stove, hood and garbage disposal 2023, bathroom plumbing fixtures 2023 and primary bedroom ceiling fan 2023. Enjoy a SPACIOUS living and dining area with newer LAMINATE FLOORING, IN UNIT LAUNDRY, a spacious PRIMARY BEDROOM with WALK IN CLOSET, and a kitchen with ABUNDANT counter and cabinet space and convenient BREAKFAST BAR. Relax on your PRIVATE COVERED PORCH with additional STORAGE. Includes a PRIVATE ONE CAR DETACHED GARAGE plus an additional ASSIGNED PARKING SPACE. ALL APPLIANCES STAY! Bristol Bay is a sought after CLUBHOUSE COMMUNITY featuring 2 POOLS, FITNESS CENTER, PARTY ROOM, CONFERENCE ROOM, PLAYGROUND, TRAILS, REGIONAL PARK and SOCCER FIELDS. HOA dues cover WATER, SEWER, REFUSE, EXTERIOR MAINTENANCE, LAWN CARE and SNOW REMOVAL...meaning the ONLY UTILITY YOU PAY IS ELECTRIC! Conveniently located near shopping, dining, Route 47 and I 88. WHY RENT WHEN YOU CAN BUY? HURRY BEFORE IT'S GONE!
Active
$185,500
128 Bertram Dr Unit C, Yorkville, IL 60560
2beds
892sqft
Condominium, Single Family Residence
Built in 2006
-- sqft lot
$-- Zestimate®
$208/sqft
$318/mo HOA
What's special
Soccer fieldsSpacious primary bedroomPrivate entranceConvenient breakfast barIn unit laundryOpen floor planSouth facing interior location
- 22 days
- 820
- 59
Zillow last checked:
Listing updated:
Listed by:
Magdalena Emmert, PSA 317-372-8251,
Kettley & Co. Inc. - Yorkville
Source: MRED as distributed by MLS GRID,MLS#: 12728182
Facts & features
Interior
Bedrooms & bathrooms
- Bedrooms: 2
- Bathrooms: 1
- Full bathrooms: 1
Rooms
- Room types: No additional rooms
Primary bedroom
- Features: Flooring (Carpet), Window Treatments (Blinds)
- Level: Main
- Area: 180 Square Feet
- Dimensions: 15X12
Bedroom 2
- Features: Flooring (Laminate), Window Treatments (Blinds)
- Level: Main
- Area: 80 Square Feet
- Dimensions: 10X8
Dining room
- Features: Flooring (Wood Laminate)
- Level: Main
- Area: 132 Square Feet
- Dimensions: 12X11
Kitchen
- Features: Flooring (Wood Laminate)
- Level: Main
- Area: 132 Square Feet
- Dimensions: 12X11
Laundry
- Level: Main
- Area: 24 Square Feet
- Dimensions: 4X6
Living room
- Features: Flooring (Wood Laminate), Window Treatments (Blinds, Screens)
- Level: Main
- Area: 195 Square Feet
- Dimensions: 15X13
Heating
- Electric
Cooling
- Wall Unit(s)
Appliances
- Included: Electric Water Heater
- Laundry: Main Level, In Unit, Laundry Closet
Features
- 1st Floor Bedroom, Storage, Walk-In Closet(s), Open Floorplan, Dining Combo, Health Facilities
- Flooring: Laminate, Carpet
- Basement: None
Interior area
- Total structure area: 892
- Total interior livable area: 892 sqft
Video & virtual tour
Property
Parking
- Total spaces: 2
- Parking features: Asphalt, Garage Door Opener, Yes, Detached, Assigned, Garage
- Garage spaces: 1
- Has uncovered spaces: Yes
Accessibility
- Accessibility features: No Disability Access
Features
- Patio & porch: Patio
Lot
- Features: Common Grounds
Details
- Additional structures: Club House, Garage(s)
- Parcel number: 0204390071
- Special conditions: None
- Other equipment: Ceiling Fan(s)
Construction
Type & style
- Home type: Condo
- Property subtype: Condominium, Single Family Residence
Materials
- Vinyl Siding, Brick
- Roof: Asphalt
Condition
- New construction: No
- Year built: 2006
Utilities & green energy
- Electric: Circuit Breakers
- Sewer: Public Sewer
- Water: Public
Community & HOA
Community
- Security: Fire Sprinkler System
HOA
- Has HOA: Yes
- Amenities included: Exercise Room, Park, Party Room, Pool, Ceiling Fan, Clubhouse, In Ground Pool, Private Laundry Hkup, School Bus, Trail(s)
- Services included: Water, Parking, Insurance, Clubhouse, Exercise Facilities, Pool, Exterior Maintenance, Lawn Care, Scavenger, Snow Removal
- HOA fee: $318 monthly
Location
- Region: Yorkville
Financial & listing details
- Price per square foot: $208/sqft
- Tax assessed value: $131,220
- Annual tax amount: $5,128
- Date on market: 8/8/2026
- Ownership: Condo
Estimated market value
Not available
Estimated sales range
Not available
$1,775/mo
Price history
| Date | Event | Price |
|---|---|---|
| 8/8/2026 | Listed for sale | $185,500+22%$208/sqft |
Source:  MRED as distributed by MLS GRID #12728182 Report a problem MRED as distributed by MLS GRID #12728182 Report a problem | ||
| 8/18/2023 | Sold | $152,000$170/sqft |
Source: MRED as distributed by MLS GRID #11831446 Report a problem | ||
| 7/21/2023 | Contingent | $152,000$170/sqft |
Source: MRED as distributed by MLS GRID #11831446 Report a problem | ||
| 7/18/2023 | Listed for sale | $152,000+9.4%$170/sqft |
Source: MRED as distributed by MLS GRID #11831446 Report a problem | ||
| 3/1/2023 | Sold | $139,000+3.8%$156/sqft |
Source: MRED as distributed by MLS GRID #11707494 Report a problem | ||
| 2/1/2023 | Contingent | $133,900$150/sqft |
Source: MRED as distributed by MLS GRID #11707494 Report a problem | ||
| 1/26/2023 | Listed for sale | $133,900+209.7%$150/sqft |
Source: MRED as distributed by MLS GRID #11707494 Report a problem | ||
| 11/17/2020 | Listing removed | $1,250$1/sqft |
Source: Results Realty Illinois Report a problem | ||
| 10/29/2020 | Listed for rent | $1,250+0.8%$1/sqft |
Source: Results Realty Illinois Report a problem | ||
| 7/9/2018 | Listing removed | $1,240$1/sqft |
Source: Cagan Realty #10006121 Report a problem | ||
| 7/4/2018 | Listed for rent | $1,240+5.1%$1/sqft |
Source: Cagan Realty #10006121 Report a problem | ||
| 11/14/2017 | Listing removed | $1,180$1/sqft |
Source: Cagan Realty #09776637 Report a problem | ||
| 10/13/2017 | Listed for rent | $1,180+7.8%$1/sqft |
Source: Cagan Realty #09776637 Report a problem | ||
| 9/15/2015 | Sold | $43,240+11.2%$48/sqft |
Source: Public Record Report a problem | ||
| 8/22/2015 | Listing removed | $1,095$1/sqft |
Source: Cagan Realty #09000379 Report a problem | ||
| 8/4/2015 | Listed for rent | $1,095$1/sqft |
Source: Cagan Realty #09000379 Report a problem | ||
| 4/19/2015 | Listing removed | $38,900$44/sqft |
Source: RE/MAX Professionals Select #08754289 Report a problem | ||
| 10/20/2014 | Pending sale | $38,900$44/sqft |
Source: RE/MAX Professionals Select #08754289 Report a problem | ||
| 10/17/2014 | Listed for sale | $38,900-2.5%$44/sqft |
Source: RE/MAX Professionals Select #08754289 Report a problem | ||
| 1/3/2014 | Listing removed | $39,900$45/sqft |
Source: Fox Valley Real Estate #08261247 Report a problem | ||
| 3/16/2013 | Pending sale | $39,900$45/sqft |
Source: Realty Executives Fox Valley #08261247 Report a problem | ||
| 2/1/2013 | Listed for sale | $39,900-66%$45/sqft |
Source: Realty Executives Fox Valley #08261247 Report a problem | ||
| 8/15/2006 | Sold | $117,500$132/sqft |
Source: Public Record Report a problem | ||
Public tax history
| Year | Property taxes | Tax assessment |
|---|---|---|
| 2024 | $4,985 +1.8% | $43,740 +11.8% |
| 2023 | $4,897 +2.9% | $39,134 +10.1% |
| 2022 | $4,758 +5% | $35,528 +9.2% |
| 2021 | $4,531 +54.1% | $32,549 +9% |
| 2020 | $2,940 -20.7% | $29,849 +10% |
| 2019 | $3,706 | $27,135 +17% |
| 2018 | $3,706 +7% | $23,189 +14.9% |
| 2017 | $3,463 +6.9% | $20,184 +15.4% |
| 2016 | $3,238 -2.3% | $17,488 +0.5% |
| 2015 | $3,313 | $17,406 |
| 2014 | $3,313 | $17,406 -20.2% |
| 2013 | -- | $21,816 -45.9% |
| 2009 | -- | $40,340 +32.4% |
| 2006 | $1,874 | $30,474 |
Find assessor info on the county website
Monthly payment
Est. payment
Payment breakdown
Explore the cost of this home by adjusting the details. Changes won't be saved.Climate risks
Neighborhood: 60560
Nearby schools
Schools provided by the listing agent
- Elementary: Bristol Bay Elementary School
- Middle: Yorkville Middle School
- High: Yorkville High School
- District: 115
Source: MRED as distributed by MLS GRID. This data may not be complete. We recommend contacting the local school district to confirm school assignments for this home.