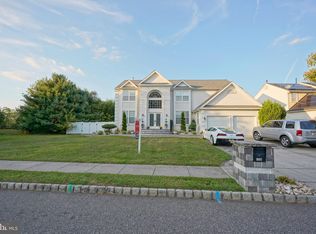
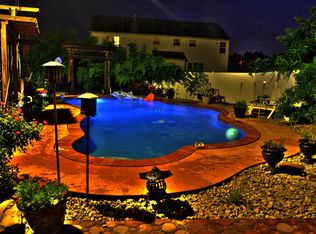

Welcome to the epitome of modern luxury living. This beautiful Grand Canterbury home boasts an array of meticulously crafted features and upgrades that redefine comfort and style. With 4 bedrooms, 2.5 bathrooms, an office, and a finished 2-car garage, this residence offers the perfect blend of space, functionality, and elegance. A striking curb appeal featuring a custom front EP Henry and Concrete driveway and fully fenced Vinyl Fence on a corner secluded prime lot. Energy-efficient upgrades, including new air conditioning units (2013) and a new water heater tank (July 2023) & Roof (July 2023) A grand entrance through Custom double-door, adding to the property's grandeur a spacious foyer with tiled wall and professionally landscaped surroundings that showcase the property's beauty. Upgraded Bamboo Hardwood flooring and 9-foot ceilings throughout the first floor, creating a sense of luxury and space. A cozy corner fireplace in the family room is perfect for gatherings and relaxation. A gourmet kitchen with 42" cabinets and stunning granite countertops upgraded backsplash and custom-built kitchen features with a spacious breakfast area and a pantry with an island. Top-of-the-line Samsung kitchen appliances for culinary enthusiasts. A spacious living room that beckons you with warmth and comfort, ideal for relaxing evenings or entertaining friends and family. A generous dining room that provides an inviting atmosphere for gatherings and shared meals, creating lasting memories. An office on the first floor, thoughtfully designed to accommodate guests when needed, ensuring flexibility in your living space. A low-maintenance composite deck off the breakfast nook, ideal for outdoor dining and relaxation with built-in lighting in the backyard and Hardscape enhancements with in-ground lights for aesthetic and functional appeal. Bamboo hardwood floors grace the entire second-floor hallway, enhancing the home's elegance. A two-sided fireplace in the master suite with tray ceiling adds warmth and charm including Balcony access from the master bedroom for those moments of serene contemplation. An extended walk-in closet in the master bedroom, ideal for your wardrobe needs. Whirlpool in the master bathroom, offers a spa-like experience along with a tiled glass door stall shower and a linen closet. Three spacious bedrooms on the second floor, each equipped with stylish ceiling fans and Bali wood blinds in all bedrooms for privacy and style. These bedrooms share a common bath, providing convenience and comfort for family and guests. The unfinished basement comes equipped with a waterproofing system, offering peace of mind and the potential for you to customize and finish it according to your vision and needs. With this blank canvas, you can create additional living space, a home gym, a recreation area, or a cozy retreat-the possibilities are limitless. State-of-the-art security features, including a 4-camera Leroux system (2 indoor and 2 outdoor), a Ring camera with video and speaker capabilities, and a security system with installed window sensors, Pre-installed wiring for both Xfinity and Fios services, ensuring connectivity options. Smart home upgrades, such as automatic sprinkler system (2017) and recessed auto-sensor lighting. This exquisite property represents the perfect blend of comfort, technology, and sophistication. Don't miss the opportunity to call this remarkable Grand Canterbury house your home. Close to major highways shopping malls Philadelphia and restaurants
This property is off market, which means it's not currently listed for sale or rent on Zillow. This may be different from what's available on other websites or public sources.