Welcome to Big Bass Lodge — a show-stopper retreat nestled in the heart of Maryland’s forested splendor near Deep Creek Lake. This expansive 4,300+ sq ft estate sits on over 8 serene acres along the Youghiogheny River, bordering state ground and offering complete privacy, end-of-road access, and over 1,420 feet of river frontage that blends seamlessly into a wild-scenic state park setting. Designed for both grand gatherings and intimate escapes, the home features 4 bedrooms, 3.5 baths, and flexible layouts including a 900 sq ft loft/flex space with 3 twin beds. Unwind in the spacious hot tub for six, gather around the custom firepit, or launch games of bocce or cornhole under the treetops. Inside, a gourmet kitchen sets the stage for entertaining, while a large game room with wet bar, darts, poker table, and shuffleboard keeps energy high. The primary suite is a sanctuary unto itself — with walk-through closets, sweeping views, and even a ceiling design framed by the moon and stars. Thoughtful amenities abound: central A/C, high speed streaming, wide doorways/step-free access for accessibility, and sleeping setups that accommodate large groups (king, queen, bunks, twins, roll-aways). Minutes from Deep Creek Lake, Wisp Ski Resort, riverside trails, and golf courses, this is not just a home — it’s a legacy property, a high-end vacation asset, and a nature lover’s dream. Seize the opportunity to own a piece of Maryland’s most captivating landscape and lifestyle.
Sold for $1,445,000
$1,445,000
128 Big Bass Dr, Oakland, MD 21550
5beds
4,305sqft
Single Family Residence
Built in 2023
8.67 Acres Lot
$1,429,300 Zestimate®
$336/sqft
$3,834 Estimated rent
Home value
$1,429,300
$1.14M - $1.79M
$3,834/mo
Zestimate® history
Owner options
List your home for rent
$3,834/mo
Rent Zestimate®
Find your next renter with Zillow Rental Manager. Plus, with online applications, you can quickly screen prospective tenants – for free.
$3,834/mo
Rent Zestimate®
Refinance and save
$7,328/mo
Est. payment
Refinancing to a lower rate could help reduce your monthly payments and save thousands over the life of the loan.
$7,328/mo
Est. payment
Explore your selling options
Work with a Zillow partner agent
Leverage their expertise and Zillow's premium Showcase listings to get your home seen by more buyers.
Get startedList with your own agent
Get your home in front of millions of buyers by listing it on Zillow.
Learn how to do itSell it yourself
Take full control of how buyers see your home on Zillow by listing For Sale by Owner (FSBO).
List your homeWhat's special
Serene acresCustom firepitSweeping viewsWalk-through closetsPrimary suiteGourmet kitchenRiver frontage
Zillow last checked:
Listing updated:
Listed by:
Nina Beitzel 724-272-8454,
Railey Realty, Inc.,
Co-Listing Agent: Bill G Weissgerber Jr. 301-387-4141,
Railey Realty, Inc.
Bought with:
Justin Liller, 605393
Railey Realty, Inc.
Source: Bright MLS,MLS#: MDGA2010490
Facts & features
Interior
Bedrooms & bathrooms
- Bedrooms: 5
- Bathrooms: 4
- Full bathrooms: 3
- 1/2 bathrooms: 1
- Main level bathrooms: 4
- Main level bedrooms: 4
Basement
- Area: 0
Heating
- Forced Air, Propane
Cooling
- Central Air, Electric
Appliances
- Included: Microwave, Dryer, Washer, Refrigerator, Cooktop, Water Heater
- Laundry: Main Level
Features
- Bar, Soaking Tub, Bathroom - Walk-In Shower, Built-in Features, Ceiling Fan(s), Combination Dining/Living, Combination Kitchen/Dining, Combination Kitchen/Living, Dining Area, Entry Level Bedroom, Exposed Beams, Family Room Off Kitchen, Open Floorplan, Eat-in Kitchen, Kitchen - Gourmet, Kitchen Island, Pantry, Primary Bath(s), Recessed Lighting, Spiral Staircase, Upgraded Countertops, Walk-In Closet(s), Other, High Ceilings, Vaulted Ceiling(s), Dry Wall, Wood Walls
- Flooring: Luxury Vinyl, Tile/Brick, Other
- Has basement: No
- Has fireplace: No
Interior area
- Total structure area: 4,305
- Total interior livable area: 4,305 sqft
- Finished area above ground: 4,305
- Finished area below ground: 0
Property
Parking
- Parking features: Driveway
- Has uncovered spaces: Yes
Accessibility
- Accessibility features: Accessible Entrance
Features
- Levels: One
- Stories: 1
- Patio & porch: Breezeway, Patio
- Exterior features: Bump-outs, Extensive Hardscape, Lighting, Other
- Pool features: None
- Has spa: Yes
- Spa features: Bath, Hot Tub
- Has view: Yes
- View description: Mountain(s), Panoramic, Trees/Woods
- Waterfront features: Swimming Allowed, Private Access, Canoe/Kayak, Fishing Allowed, River
- Body of water: Youghiogheny River
- Frontage length: Water Frontage Ft: 1420
Lot
- Size: 8.67 Acres
- Features: Backs to Trees
Details
- Additional structures: Above Grade, Below Grade
- Parcel number: 1214032975
- Zoning: A
- Special conditions: Standard
Construction
Type & style
- Home type: SingleFamily
- Architectural style: Contemporary
- Property subtype: Single Family Residence
Materials
- Other, Wood Siding
- Foundation: Slab
- Roof: Asphalt,Metal
Condition
- Excellent
- New construction: No
- Year built: 2023
Utilities & green energy
- Electric: 200+ Amp Service
- Sewer: Septic < # of BR
- Water: Well
- Utilities for property: Propane
Community & HOA
Community
- Security: Fire Sprinkler System
- Subdivision: Yough River Estates
HOA
- Has HOA: Yes
- Services included: Snow Removal, Road Maintenance
- HOA fee: $220 annually
- HOA name: YOUGH RIVER ESTATES
Location
- Region: Oakland
Financial & listing details
- Price per square foot: $336/sqft
- Tax assessed value: $687,400
- Annual tax amount: $7,419
- Date on market: 10/2/2025
- Listing agreement: Exclusive Right To Sell
- Ownership: Fee Simple
Price history
| Date | Event | Price |
|---|---|---|
| 11/14/2025 | Sold | $1,445,000-3.7%$336/sqft |
Source:  Bright MLS #MDGA2010490 Report a problem Bright MLS #MDGA2010490 Report a problem | ||
| 10/15/2025 | Contingent | $1,500,000$348/sqft |
Source: Bright MLS #MDGA2010490 Report a problem | ||
| 10/2/2025 | Listed for sale | $1,500,000+57.9%$348/sqft |
Source: Bright MLS #MDGA2010490 Report a problem | ||
| 3/15/2024 | Sold | $950,000+2.6%$221/sqft |
Source: Bright MLS #MDGA2006604 Report a problem | ||
| 2/18/2024 | Contingent | $925,900$215/sqft |
Source: Bright MLS #MDGA2006604 Report a problem | ||
| 2/16/2024 | Listed for sale | $925,900$215/sqft |
Source: Bright MLS #MDGA2006604 Report a problem | ||
| 2/15/2024 | Pending sale | $925,900$215/sqft |
Source: Bright MLS #MDGA2006604 Report a problem | ||
| 2/12/2024 | Listed for sale | $925,900+773.5%$215/sqft |
Source: Bright MLS #MDGA2006604 Report a problem | ||
| 4/18/2023 | Sold | $106,000-15.2%$25/sqft |
Source: Public Record Report a problem | ||
| 10/4/2022 | Sold | $125,000$29/sqft |
Source: Public Record Report a problem | ||
Public tax history
| Year | Property taxes | Tax assessment |
|---|---|---|
| 2025 | $7,811 +5.3% | $687,400 +8.2% |
| 2024 | $7,419 +1645.1% | $635,200 +1645.1% |
| 2023 | $425 | $36,400 |
| 2022 | $425 +15.9% | $36,400 +15.9% |
| 2021 | $367 +18.9% | $31,400 +18.9% |
| 2020 | $308 +23.4% | $26,400 +23.4% |
| 2019 | $250 +6% | $21,400 |
| 2018 | $236 -0.1% | $21,400 |
| 2017 | $236 | $21,400 -18.9% |
| 2016 | -- | $26,400 |
| 2015 | -- | $26,400 |
Find assessor info on the county website
Neighborhood: 21550
Nearby homes
- $44,200-- bd-- ba-- sqft80 Big Bass Dr, Oakland, MD 21550Off Market
- $287,600-- bd2 ba2.1k sqft155 Sangamore Dr, Oakland, MD 21550Off Market
- $415,0003 bd2 ba1.7k sqft189 Whistlepig Way, Oakland, MD 21550Sold
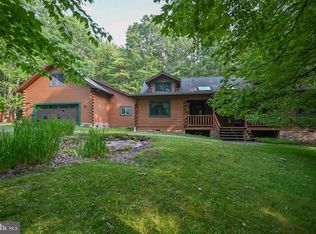
- $408,300-- bd2 ba1.6k sqft3685 Oakland Sang Run Rd, Oakland, MD 21550Off Market
- $515,800-- bd2 ba1.7k sqft165 Whistlepig Way, Oakland, MD 21550Off Market
- $---- bd-- ba-- sqft165 Whistle Pig Way, Oakland, MD 21550Off Market
- $100,000-- bd3 ba2.3k sqft305 Whistlepig Way, Oakland, MD 21550Sold
- $484,500-- bd2 ba2.4k sqft218 Whistlepig Way, Oakland, MD 21550Off Market
Nearby schools
GreatSchools rating
- 4/10Broad Ford Elementary SchoolGrades: PK-6Distance: 4.5 mi
- 5/10Southern Garrett High SchoolGrades: 7-12Distance: 5.2 mi
Schools provided by the listing agent
- High: Southern Garrett High
- District: Garrett County Public Schools
Source: Bright MLS. This data may not be complete. We recommend contacting the local school district to confirm school assignments for this home.


Get pre-qualified for a loan
At Zillow Home Loans, we can pre-qualify you in as little as 5 minutes with no impact to your credit score.An equal housing lender. NMLS #10287.
- Maryland
- Garrett County
- Oakland
- 21550
- 128 Big Bass Dr
Nearby cities
Nearby zip codes
Other Oakland Topics
