Skip main navigation
Pending
  • $758,860

    128 Bigtooth Maple Ln, San Marcos, TX 78666

    4beds
    3,680sqft
    : 
    Loading
    Get pre-qualified
    Single Family Residence
    Built in 2026
    9,104 Square Feet Lot
    $-- Zestimate®
    $206/sqft
    $50/mo HOA

    What's special

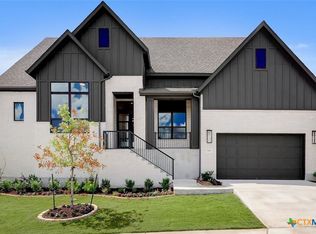
    This brand new Highland Home offers plenty of room for the entire family to enjoy. You notice the huge soaring ceilings as soon as you walk into this home from the double doors at the entry way. The home features a secondary bedroom downstairs along with the primary bedroom for easy use. The downstairs also features a formal study for those who work from home along with a full media room for movie nights without having to go to the second floor. The covered back patio is enclosed by 3 walls and has a huge soaring patio ceiling for a perfect place to have backyard gatherings. The upstairs has 2 huge bedrooms that are perfect for those who have large beds and furniture and require more space to function.
    91 days
    |
    5
    |
    0
    |

    Zillow last checked:

    Listing updated:

    Listed by:

    Dina Verteramo 210-887-2936,

    Highland Homes Realty

    Source: Central Texas MLS,MLS#: 610482MLS LogoOriginating MLS: Williamson County Association of REALTORS

      Facts & features

      Interior

      Bedrooms & bathrooms
      • Bedrooms: 4
      • Bathrooms: 4
      • Full bathrooms: 3
      • 1/2 bathrooms: 1
      Primary bedroom
      • Level: Main
      • Dimensions: 14.00 x 17.00
      Bedroom 2
      • Level: Main
      • Dimensions: 10.00 x 11.00
      Bedroom 3
      • Level: Upper
      • Dimensions: 11.00 x 13.00
      Bedroom 4
      • Level: Upper
      • Dimensions: 10.00 x 13.00
      Primary bathroom
      • Level: Main
      • Dimensions: 11.00 x 16.00
      Dining room
      • Level: Main
      • Dimensions: 13.00 x 11.00
      Family room
      • Level: Main
      • Dimensions: 17.00 x 19.00
      Game room
      • Level: Upper
      • Dimensions: 17.00 x 13.00
      Kitchen
      • Level: Main
      • Dimensions: 13.00 x 19.00
      Media room
      • Level: Main
      • Dimensions: 17.00 x 11.00
      Office
      • Level: Main
      • Dimensions: 11.00 x 13.00
      Heating
      • Central, Heat Pump, Natural Gas, Zoned
      Cooling
      • Central Air, Heat Pump, 1 Unit, Zoned
      Appliances
      • Included: Dishwasher, Disposal, Microwave, Other, Oven, See Remarks, Some Gas Appliances, Cooktop
      • Laundry: Inside, Main Level, Laundry Room
      Features
      • Ceiling Fan(s), Dining Area, Separate/Formal Dining Room, Game Room, High Ceilings, Home Office, Multiple Living Areas, Open Floorplan, Pull Down Attic Stairs, Walk-In Closet(s), Other, See Remarks
      • Flooring: Carpet, Ceramic Tile, Laminate
      • Attic: Pull Down Stairs
      • Has fireplace: No
      • Fireplace features: None
      Interior area
      • Total interior livable area: 3,680 sqft
      Video & virtual tour

      Property

      Parking
      • Total spaces: 3
      • Parking features: Attached, Garage, Garage Door Opener, Tandem
      • Attached garage spaces: 3
      Features
      • Levels: Two
      • Stories: 2
      • Patio & porch: Covered, Patio
      • Exterior features: Covered Patio
      • Pool features: Community, In Ground
      • Fencing: Privacy
      • Has view: Yes
      • View description: None
      • Body of water: None
      Lot
      • Size: 9,104 Square Feet
      Details
      • Parcel number: R191409
      • Special conditions: Builder Owned

      Construction

      Type & style
      • Home type: SingleFamily
      • Architectural style: Traditional
      • Property subtype: Single Family Residence
      Materials
      • Brick, Masonry
      • Foundation: Slab
      • Roof: Composition,Shingle
      Condition
      • Under Construction
      • New construction: Yes
      • Year built: 2026
      Details
      • Builder name: Highland Homes

      Utilities & green energy

      • Sewer: Public Sewer
      • Water: Public
      • Utilities for property: Cable Available, High Speed Internet Available, None, Phone Available, Water Available
      Green energy
      • Energy efficient items: Appliances, Water Heater, Windows

      Community & HOA

      Community
      • Features: Clubhouse, Other, Playground, See Remarks, Community Pool
      • Subdivision: La Cima
      HOA
      • Has HOA: Yes
      • HOA fee: $600 annually
      • HOA name: Goodwin and Company
      • HOA phone: 512-861-1690
      Location
      • Region: San Marcos

      Financial & listing details

      • Price per square foot: $206/sqft
      • Tax assessed value: $86,288
      • Date on market: 4/14/2026
      • Cumulative days on market: 48 days
      • Listing agreement: Exclusive Agency
      • Listing terms: Cash,Conventional,FHA,VA Loan

        Estimated market value

        Not available

        Estimated sales range

        Not available

        Not available

        Price history

        DateEventPrice
        6/1/2026Pending sale$758,860$206/sqft
        Source: LERA MLS #1958188 Report a problem
        4/9/2026Listed for sale$758,860$206/sqft
        Source: Highland Homes Report a problem
        2/11/2026Sold--
        Source: Agent Provided Report a problem

        Public tax history

        YearProperty taxesTax assessment
        2025-- $86,288
        2024$6,660 +1%$86,288 0%
        2023$6,592 $86,290
        Find assessor info on the county website

        Monthly payment

        Est. payment

        Payment breakdown

        Explore the cost of this home by adjusting the details. Changes won't be saved.
        All calculations are estimates and provided by Zillow, Inc. for informational purposes only. Actual amounts may vary.
        HOA fees may include property taxes on listings classified as Co-Ops. Contact the listing agent and/or owner for fee details.
        Mortgage interest rates are dependent on a number of factors, including credit score, down payment, and repayment length. Interest rate data provided by Zillow Group Marketplace, Inc. as of 1/1/1970 from various mortgage lenders with which we have lead or other similar arrangements; the Estimated Payment is an average of those rates.
        See how much you could borrow to make a competitive offer.

        Climate risks

        Neighborhood: 78666

        Getting around

        1 / 100
        Car-Dependent
        8 / 100
        Somewhat Bikeable

        Nearby schools

        GreatSchools rating
        Schools provided by the listing agent
        • Elementary: Hernandez Elementary
        • Middle: Doris Miller Middle School
        • High: San Marcos High School
        • District: San Marcos Cisd

        Source: Central Texas MLS. This data may not be complete. We recommend contacting the local school district to confirm school assignments for this home.

        Similar homes