Skip main navigation
Closed
  • $649,000

    128 Biltmore Dr, Guyton, GA 31312

    5beds
    2,940sqft
    Single Family Residence
    Built in 2002
    0.69 Acres Lot
    $599,800 Zestimate®
    $221/sqft
    $3,030 Estimated rent

    Home value

    $599,800

    $570,000 - $630,000

    $3,030/mo

    Zestimate® history
    Loading
    Loading...

    Owner options

    List your home for rent

    $3,030/mo

    Rent Zestimate®

    Find your next renter with Zillow Rental Manager. Plus, with online applications, you can quickly screen prospective tenants – for free.

    Learn more

    $3,030/mo

    Rent Zestimate®

    Refinance and save

    $4,292/mo

    Est. payment

    Refinancing to a lower rate could help reduce your monthly payments and save thousands over the life of the loan.

    See today's rates

    $4,292/mo

    Est. payment

    Explore your selling options

    Work with a Zillow partner agent

    Leverage their expertise and Zillow's premium Showcase listings to get your home seen by more buyers.

    Get started

    List with your own agent

    Get your home in front of millions of buyers by listing it on Zillow.

    Learn how to do it

    Sell it yourself

    Take full control of how buyers see your home on Zillow by listing For Sale by Owner (FSBO).

    List your home

    What's special

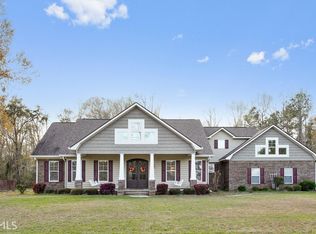
    Welcome to this exquisite 5-bedroom, 4-bath home, nestled among majestic oak trees and verdant grass. Inside, fresh paint enhances the spacious main floor layout. The primary bedroom, with its renovated ensuite, offers a serene retreat, complemented by an additional updated bathroom for guests. Custom closets ensure ample storage, while one bedroom features built-ins and a Murphy bed. Upstairs, a charming studio suite awaits, boasting new carpeting and a renovated full bath. Outside, a large pool surrounded by cool decking and mature landscaping beckons, alongside a screened-in porch accessible from the primary bedroom. A new parking pad and pole barn provide space for boats or RVs, while the garage floor gleams with a ceramic coating. A separate shop with electricity offers versatility, and a hot tub beneath the porch cover invites relaxation. This home seamlessly blends modern comforts with outdoor allure for the ultimate retreat experience.

    Zillow last checked:

    Listing updated:

    Listed by:

    Richard T Eilerman 912-657-2957,

    Coast & Country Real Estate Experts

    Bought with:

    Lisa Hurst, 183282

    Georgia Real Estate & Management Co.

    Source: GAMLS,MLS#: 10305455MLS Logo

    Facts & features

    Interior

    Bedrooms & bathrooms
    • Bedrooms: 5
    • Bathrooms: 4
    • Full bathrooms: 4
    • Main level bathrooms: 3
    • Main level bedrooms: 4
    Rooms
    • Room types: Bonus Room, Family Room, Foyer, Laundry, Office
    Dining room
    • Features: Seats 12+, Separate Room
    Heating
    • Central, Electric, Heat Pump, Zoned
    Cooling
    • Attic Fan, Ceiling Fan(s), Central Air, Electric, Zoned
    Appliances
    • Included: Cooktop, Dishwasher, Dryer, Electric Water Heater, Microwave, Oven, Refrigerator, Washer
    • Laundry: Other
    Features
    • Bookcases, Double Vanity, High Ceilings, In-Law Floorplan, Master On Main Level, Separate Shower, Split Bedroom Plan, Tile Bath, Tray Ceiling(s), Walk-In Closet(s)
    • Flooring: Carpet, Tile, Vinyl
    • Windows: Double Pane Windows
    • Basement: Crawl Space
    • Attic: Expandable,Pull Down Stairs
    • Number of fireplaces: 1
    • Fireplace features: Factory Built, Gas Log, Gas Starter
    Interior area
    • Total structure area: 2,940
    • Total interior livable area: 2,940 sqft
    • Finished area above ground: 2,940
    • Finished area below ground: 0

    Property

    Parking
    • Total spaces: 8
    • Parking features: Attached, Garage, Garage Door Opener, Off Street, Parking Pad, RV/Boat Parking
    • Has attached garage: Yes
    • Has uncovered spaces: Yes
    Features
    • Levels: One and One Half
    • Stories: 1
    • Patio & porch: Patio, Porch, Screened
    • Has private pool: Yes
    • Pool features: Pool/Spa Combo, In Ground
    • Fencing: Back Yard,Fenced,Privacy,Wood
    Lot
    • Size: 0.69 Acres
    • Features: Level, Private
    Details
    • Additional structures: Barn(s), Garage(s), Workshop
    • Parcel number: G0110047
    • Special conditions: Agent Owned,Agent/Seller Relationship,Covenants/Restrictions

    Construction

    Type & style
    • Home type: SingleFamily
    • Architectural style: Brick 4 Side,Colonial
    • Property subtype: Single Family Residence
    Materials
    • Brick, Vinyl Siding
    • Foundation: Pillar/Post/Pier
    • Roof: Composition
    Condition
    • Resale
    • New construction: No
    • Year built: 2002

    Utilities & green energy

    • Sewer: Septic Tank
    • Water: Public
    • Utilities for property: Cable Available, Electricity Available, High Speed Internet, Underground Utilities, Water Available

    Community & HOA

    Community
    • Features: Lake, Park, Playground, Street Lights
    • Security: Carbon Monoxide Detector(s), Security System, Smoke Detector(s)
    • Subdivision: Old Town Whitesville
    HOA
    • Has HOA: Yes
    • Services included: Facilities Fee, Reserve Fund
    • HOA fee: $200 annually
    Location
    • Region: Guyton

    Financial & listing details

    • Price per square foot: $221/sqft
    • Tax assessed value: $608,157
    • Annual tax amount: $4,634
    • Date on market: 5/24/2024
    • Cumulative days on market: 3 days
    • Listing agreement: Exclusive Right To Sell
    • Listing terms: Cash,Conventional,FHA,VA Loan
    • Electric utility on property: Yes

    Price history

    DateEventPrice
    6/27/2024Sold$649,000+3%$221/sqft
    Source: GAMLS #10305455 Report a problem
    5/28/2024Contingent$630,000$214/sqft
    Source: GAMLS #10305455 Report a problem
    5/24/2024Listed for sale$630,000+129.1%$214/sqft
    Source: GAMLS #10305455 Report a problem
    10/9/2014Sold$275,000-1.4%$94/sqft
    Source: Public Record Report a problem
    9/4/2014Listed for sale$279,000+16.3%$95/sqft
    Source: Coldwell Banker Platinum Partners Abercorn #127062 Report a problem
    8/10/2011Sold$240,000-12.7%$82/sqft
    Source: Public Record Report a problem
    7/14/2011Price change$275,000+3.8%$94/sqft
    Source: Coldwell Banker Platinum Partners #86100 Report a problem
    6/22/2011Price change$265,000-3.6%$90/sqft
    Source: Coldwell Banker Platinum #86100 Report a problem
    5/21/2011Listed for sale$275,000$94/sqft
    Source: Coldwell Banker Platinum #86100 Report a problem

    Public tax history

    YearProperty taxesTax assessment
    2025$5,857 +358.6%$243,263 +31.3%
    2024$1,277 -69.4%$185,289 +9.2%
    2023$4,171 -4.8%$169,612 +6.8%
    2022$4,381 -3.9%$158,772 +8.4%
    2021$4,557 +9.5%$146,534 +12%
    2020$4,161 +2.6%$130,851 +2.5%
    2019$4,056 +6.9%$127,691 +6%
    2018$3,793 +0.2%$120,437
    2017$3,787 -0.6%$120,437 +7.8%
    2016$3,809 $111,773 +4.7%
    2015-- $106,773 +19.1%
    2014-- $89,622 -0.6%
    2013-- $90,194
    2012-- --
    2011-- --
    Find assessor info on the county website

    Neighborhood: 31312

    Nearby schools

    GreatSchools rating
    Schools provided by the listing agent
    • Elementary: Guyton
    • Middle: Effingham County
    • High: Effingham County

    Source: GAMLS. This data may not be complete. We recommend contacting the local school district to confirm school assignments for this home.

    Sell for more on Zillow
    Get a Zillow Showcase℠ listing at no additional cost and you could sell for .
    $599,800
    2% more
    +$11,996
    With Zillow Showcase(estimated)

    $611,796

    Sell for more on Zillow
    Get a Zillow Showcase℠ listing at no additional cost and you could sell for .
    $599,800
    2% more
    +$11,996
    With Zillow Showcase(estimated)

    $611,796