Skip main navigation
Sold
  • Price Unknown

    128 Birch Forest Ln, Boyd, TX 76023

    4beds
    1,733sqft
    Single Family Residence
    Built in 2022
    6,490.44 Square Feet Lot
    $283,100 Zestimate®
    $--/sqft
    $2,182 Estimated rent

    Home value

    $283,100

    $243,000 - $328,000

    $2,182/mo

    Zestimate® history
    Loading
    Loading...

    Owner options

    List your home for rent

    $2,182/mo

    Rent Zestimate®

    Find your next renter with Zillow Rental Manager. Plus, with online applications, you can quickly screen prospective tenants – for free.

    Learn more

    $2,182/mo

    Rent Zestimate®

    Refinance and save

    $500/mo

    Est. payment

    Refinancing to a lower rate could help reduce your monthly payments and save thousands over the life of the loan.

    See today's rates

    $500/mo

    Est. payment

    Explore your selling options

    Work with a Zillow partner agent

    Leverage their expertise and Zillow's premium Showcase listings to get your home seen by more buyers.

    Get started

    List with your own agent

    Get your home in front of millions of buyers by listing it on Zillow.

    Learn how to do it

    Sell it yourself

    Take full control of how buyers see your home on Zillow by listing For Sale by Owner (FSBO).

    List your home

    What's special

    Wood privacy fenceGranite countertopsCovered patioThoughtfully designed open-concept layoutOversized walk-in showerSpacious closetStainless steel whirlpool appliances
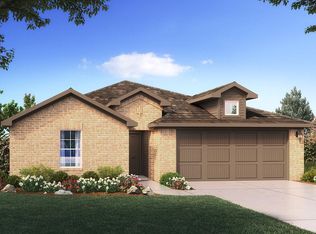
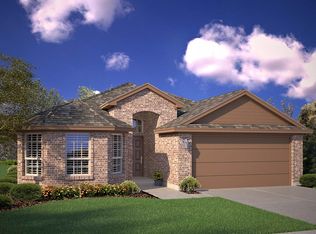
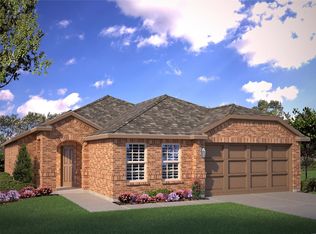
    Move-in ready, thoughtfully maintained, and positioned as a strong value in today’s market, this home offers buyers quality construction, prime location, and modern efficiency in one complete package. Ideally positioned directly across from the neighborhood park and backing to no rear neighbors for rare backyard privacy. This 4-bedroom home delivers the space, upgrades, and efficiency today’s buyers are searching for. The thoughtfully designed open-concept layout creates seamless flow between the chef-inspired kitchen, dining, and living areas—perfect for both everyday living and entertaining. The kitchen stands out with a large island, added custom cabinetry, stainless steel Whirlpool appliances, gas range, vented microwave, and a generous pantry. Granite countertops and a timeless finish elevate the heart of the home. Retreat to the private primary suite featuring an oversized walk-in shower and spacious closet. Secondary bedrooms offer flexibility for guests, home office, or growing households. Granite countertops in the kitchen and cultured marble in both baths provide durability and classic appeal. Built with long-term savings in mind, this home includes polyfoam seal insulation, a tankless water heater, Wi-Fi thermostat, TAEXX built-in pest control system, and smart Home Technology—delivering comfort, convenience, and energy efficiency. Enjoy outdoor living with a covered patio, wood privacy fence, and professional landscaping package. Residents also have access to community amenities including a pool, cabana, walking trails, park, and basketball court—all just steps away. Make a smart move in today’s market with this exceptional opportunity! Qualified buyers may also take advantage of a 1% lender credit and 0.5% off the locked interest rate with Tim Lambert at Fairway Independent Mortgage Corporation. Schedule your private showing today and experience the value firsthand.

    Zillow last checked:

    Listing updated:

    Listed by:

    Wendy Biondolillo 0724829 (888)455-6040,

    Fathom Realty, LLC 888-455-6040

    Bought with:

    Alex Schwartz

    CLICKPICKANDMOVE, LLC

    Source: NTREIS,MLS#: 21191382

    Facts & features

    Interior

    Bedrooms & bathrooms
    • Bedrooms: 4
    • Bathrooms: 2
    • Full bathrooms: 2
    Primary bedroom
    • Features: Separate Shower
    • Level: First
    • Dimensions: 15 x 14
    Bedroom
    • Level: First
    • Dimensions: 12 x 10
    Bedroom
    • Level: First
    • Dimensions: 12 x 11
    Bedroom
    • Level: First
    • Dimensions: 11 x 10
    Kitchen
    • Features: Built-in Features, Granite Counters, Kitchen Island, Walk-In Pantry
    • Level: First
    • Dimensions: 13 x 11
    Living room
    • Level: First
    • Dimensions: 16 x 14
    Utility room
    • Features: Utility Room
    • Level: First
    • Dimensions: 7 x 6
    Heating
    • Central, Natural Gas
    Cooling
    • Central Air, Electric
    Appliances
    • Included: Some Gas Appliances, Dishwasher, Disposal, Gas Range, Gas Water Heater, Microwave, Plumbed For Gas, Tankless Water Heater, Vented Exhaust Fan
    Features
    • Eat-in Kitchen, Granite Counters, High Speed Internet, Open Floorplan, Pantry, Smart Home, Cable TV
    • Flooring: Carpet, Ceramic Tile
    • Has basement: No
    • Has fireplace: No
    Interior area
    • Total interior livable area: 1,733 sqft

    Property

    Parking
    • Total spaces: 2
    • Parking features: Driveway
    • Attached garage spaces: 2
    • Has uncovered spaces: Yes
    Features
    • Levels: One
    • Stories: 1
    • Pool features: None
    • Fencing: Fenced,Wood
    Lot
    • Size: 6,490 sqft
    • Residential vegetation: Grassed
    Details
    • Parcel number: 201099978

    Construction

    Type & style
    • Home type: SingleFamily
    • Architectural style: Traditional,Detached
    • Property subtype: Single Family Residence
    • Attached to another structure: Yes
    Materials
    • Foundation: Slab
    • Roof: Composition
    Condition
    • Year built: 2022

    Utilities & green energy

    • Sewer: Public Sewer
    • Water: Public
    • Utilities for property: Electricity Available, Electricity Connected, Natural Gas Available, Phone Available, Sewer Available, Separate Meters, Underground Utilities, Water Available, Cable Available

    Community & neighborhood

    Security
    • Security features: Carbon Monoxide Detector(s), Smoke Detector(s)
    Community
    • Community features: Community Mailbox, Curbs, Sidewalks
    Location
    • Region: Boyd
    • Subdivision: Springhill Add Ph 1

    HOA & financial

    HOA
    • Has HOA: Yes
    • HOA fee: $500 annually
    • Services included: All Facilities, Maintenance Grounds
    • Association name: VCM, Inc.
    • Association phone: 972-612-2303

    Price history

    DateEventPrice
    4/16/2026Sold--
    Source: NTREIS #21191382 Report a problem
    4/4/2026Pending sale$295,000$170/sqft
    Source: NTREIS #21191382 Report a problem
    3/19/2026Contingent$295,000$170/sqft
    Source: NTREIS #21191382 Report a problem
    3/4/2026Listed for sale$295,000+2.4%$170/sqft
    Source: NTREIS #21191382 Report a problem
    1/13/2026Listing removed$288,000$166/sqft
    Source: NTREIS #21075757 Report a problem
    12/17/2025Price change$288,000-2%$166/sqft
    Source: NTREIS #21075757 Report a problem
    10/16/2025Price change$294,000-1.7%$170/sqft
    Source: NTREIS #21075757 Report a problem
    10/2/2025Listed for sale$299,000-5.1%$173/sqft
    Source: NTREIS #21075757 Report a problem
    12/5/2023Sold--
    Source: NTREIS #20365138 Report a problem
    9/14/2023Pending sale$314,999$182/sqft
    Source: DR Horton Report a problem
    9/1/2023Price change$314,999-0.9%$182/sqft
    Source: NTREIS #20365138 Report a problem
    7/19/2023Price change$317,990+2.6%$183/sqft
    Source: NTREIS #20365138 Report a problem
    6/26/2023Listed for sale$309,990$179/sqft
    Source: DR Horton Report a problem

    Public tax history

    YearProperty taxesTax assessment
    2025$5,442 -31.1%$295,449 -3.2%
    2024$7,895 +167.9%$305,361 +737.8%
    2023$2,947 $36,450

    Find assessor info on the county website

    Neighborhood: 76023

    Nearby schools

    GreatSchools rating
    Schools provided by the listing agent
    • Elementary: Boyd
    • Middle: Boyd
    • High: Boyd
    • District: Boyd ISD

    Source: NTREIS. This data may not be complete. We recommend contacting the local school district to confirm school assignments for this home.

    Get a cash offer in 3 minutes
    Find out how much your home could sell for in as little as 3 minutes with a no-obligation cash offer.
    Estimated market value
    $283,100
    Get a cash offer in 3 minutes
    Find out how much your home could sell for in as little as 3 minutes with a no-obligation cash offer.
    Estimated market value
    $283,100