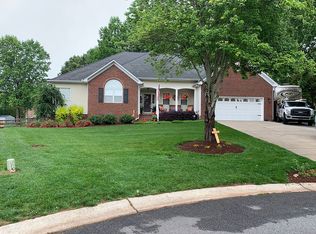
Welcome to this beautifully maintained one-level home located in the highly desirable Deerfield neighborhood of Mt. Holly. Tucked away on a peaceful cul-de-sac lot, this property offers curb appeal, comfort, and convenience all in one. The home features 3 spacious bedrooms and 2 full bathrooms, including a lovely primary suite with a tray ceiling, walk-in closet, and a spa-like en-suite bath complete with dual vanities, a custom tile shower, and a separate soaking tub. The main living areas are warm and inviting with durable luxury vinyl plank flooring, while the bedrooms feature brand new carpet for added comfort. The open-concept great room boasts a vaulted ceiling, a cozy gas fireplace, and direct access to the rear deck—perfect for entertaining or relaxing while overlooking the fenced backyard and lush, custom landscaping. The kitchen is designed for both function and charm, offering 42-inch oak cabinets, laminate countertops, a pantry, and plenty of workspace for meal prep. A breakfast area provides casual dining space, while the formal dining room is ideal for hosting family gatherings or dinner parties. Outside, the home continues to impress with a two-car garage plus an extra parking pad—perfect for a golf cart, RV, or additional vehicles. A storage shed offers plenty of room for tools and outdoor equipment. The yard is beautifully manicured, showcasing thoughtful landscaping that enhances the home’s curb appeal and provides a peaceful outdoor retreat. Important system updates include a new AC system installed in 2025 and a new furnace installed in 2019, offering peace of mind and energy efficiency for years to come. Located just minutes from downtown Mt. Holly, you’ll enjoy easy access to a vibrant community filled with local shops, breweries, restaurants, and coffee houses as well as a thriving farmer's market. The neighborhood’s central location also places you close to the U.S. National Whitewater Center, the Catawba River, Belmont, Gastonia, Charlotte Douglas International Airport, and Uptown Charlotte—all within a short drive. Whether you’re looking for a quiet retreat or a home close to everything, this Deerfield property offers the best of both worlds—small-town charm with modern conveniences. Don’t miss your chance to call this move-in-ready Mt. Holly gem your new home!
Closed
$385,000
128 Birchwood Ct, Mount Holly, NC 28120
3beds
1,690sqft
Single Family Residence
Built in 2001
0.29 Acres Lot
$384,900 Zestimate®
$228/sqft
$2,232 Estimated rent
Home value
$384,900
$346,000 - $427,000
$2,232/mo
Zestimate® history
Owner options
List your home for rent
$2,232/mo
Rent Zestimate®
Find your next renter with Zillow Rental Manager. Plus, with online applications, you can quickly screen prospective tenants – for free.
$2,232/mo
Rent Zestimate®
Refinance and save
$2,367/mo
Est. payment
Refinancing to a lower rate could help reduce your monthly payments and save thousands over the life of the loan.
$2,367/mo
Est. payment
Explore your selling options
Work with a Zillow partner agent
Leverage their expertise and Zillow's premium Showcase listings to get your home seen by more buyers.
Get startedList with your own agent
Get your home in front of millions of buyers by listing it on Zillow.
Learn how to do itSell it yourself
Take full control of how buyers see your home on Zillow by listing For Sale by Owner (FSBO).
List your homeWhat's special
Cozy gas fireplaceLush custom landscapingVaulted ceilingTray ceilingCurb appealBreakfast areaFenced backyard
Zillow last checked:
Listing updated:
Listed by:
Lawrence Mahool lawrence@mahoolnance.com,
Helen Adams Realty,
Marcus Nance,
Helen Adams Realty
Bought with:
Brody Todd
EXP Realty LLC Ballantyne
Josh Finigan
EXP Realty LLC Ballantyne
Source: Canopy MLS as distributed by MLS GRID,MLS#: 4313137
Facts & features
Interior
Bedrooms & bathrooms
- Bedrooms: 3
- Bathrooms: 2
- Full bathrooms: 2
- Main level bedrooms: 3
Primary bedroom
- Features: Ceiling Fan(s), Tray Ceiling(s), Walk-In Closet(s)
- Level: Main
Bedroom s
- Level: Main
Bedroom s
- Level: Main
Bathroom full
- Level: Main
Bathroom full
- Level: Main
Breakfast
- Level: Main
Dining room
- Level: Main
Great room
- Features: Ceiling Fan(s), Vaulted Ceiling(s)
- Level: Main
Kitchen
- Level: Main
Laundry
- Level: Main
Heating
- Central
Cooling
- Central Air
Appliances
- Included: Dishwasher, Disposal, Electric Oven, Electric Range, Microwave
- Laundry: Laundry Room, Main Level
Features
- Flooring: Carpet, Vinyl
- Doors: Insulated Door(s)
- Windows: Insulated Windows
- Has basement: No
- Attic: Pull Down Stairs
- Fireplace features: Gas, Great Room
Interior area
- Total structure area: 1,690
- Total interior livable area: 1,690 sqft
- Finished area above ground: 1,690
- Finished area below ground: 0
Property
Parking
- Total spaces: 2
- Parking features: Driveway, Attached Garage, Garage Door Opener, Garage Faces Front, Parking Space(s), RV Access/Parking, Garage on Main Level
- Attached garage spaces: 2
- Has uncovered spaces: Yes
Features
- Levels: One
- Stories: 1
- Patio & porch: Deck
- Fencing: Back Yard
Lot
- Size: 0.29 Acres
- Features: Cul-De-Sac
Details
- Additional structures: Shed(s)
- Parcel number: 180341
- Zoning: R-1
- Special conditions: Standard
Construction
Type & style
- Home type: SingleFamily
- Property subtype: Single Family Residence
Materials
- Vinyl
- Foundation: Crawl Space
- Roof: Composition
Condition
- New construction: No
- Year built: 2001
Utilities & green energy
- Sewer: Public Sewer
- Water: City
Community & HOA
Community
- Subdivision: Deerfield
Location
- Region: Mount Holly
Financial & listing details
- Price per square foot: $228/sqft
- Tax assessed value: $364,020
- Annual tax amount: $3,655
- Date on market: 10/18/2025
- Cumulative days on market: 10 days
- Listing terms: Cash,Conventional,FHA,VA Loan
- Exclusions: A few plants from the yard (list will be provided)
- Road surface type: Concrete, Paved
Price history
| Date | Event | Price |
|---|---|---|
| 12/2/2025 | Sold | $385,000+2.7%$228/sqft |
Source:  Canopy MLS as distributed by MLS GRID #4313137 Report a problem Canopy MLS as distributed by MLS GRID #4313137 Report a problem | ||
| 10/18/2025 | Listed for sale | $375,000+147.5%$222/sqft |
Source: Canopy MLS as distributed by MLS GRID #4313137 Report a problem | ||
| 7/20/2001 | Sold | $151,500$90/sqft |
Source: Public Record Report a problem | ||
Public tax history
| Year | Property taxes | Tax assessment |
|---|---|---|
| 2025 | $3,655 | $364,020 |
| 2024 | $3,655 -1.1% | $364,020 |
| 2023 | $3,695 +30.8% | $364,020 +66.9% |
| 2022 | $2,825 -1.5% | $218,150 |
| 2021 | $2,869 | $218,150 |
| 2020 | $2,869 -0.8% | $218,150 |
| 2019 | $2,890 +16.3% | $218,150 +22.9% |
| 2018 | $2,485 | $177,504 |
| 2017 | $2,485 +60.9% | $177,504 |
| 2016 | $1,544 | $177,504 +0.5% |
| 2014 | $1,544 | $176,639 |
| 2012 | -- | $176,639 |
| 2011 | -- | $176,639 |
| 2010 | -- | $176,639 |
| 2009 | -- | $176,639 |
| 2008 | -- | $176,639 +13.5% |
| 2007 | -- | $155,690 |
| 2006 | -- | $155,690 |
| 2005 | -- | $155,690 |
| 2004 | -- | $155,690 |
| 2003 | -- | $155,690 |
Find assessor info on the county website
Neighborhood: 28120
Nearby homes
- $433,4003 bd2 ba2k sqft124 Birchwood Ct, Mount Holly, NC 28120Off Market
- $439,0003 bd3 ba1.7k sqft132 Birchwood Ct, Mount Holly, NC 28120Off Market
- $463,5003 bd3 ba2k sqft544 Deerfield Dr, Mount Holly, NC 28120Off Market
- $364,2003 bd2 ba1.6k sqft428 Deerfield Dr, Mount Holly, NC 28120Off Market
- $370,2003 bd2 ba1.6k sqft120 Birchwood Ct, Mount Holly, NC 28120Off Market
- $329,4003 bd2 ba1.4k sqft548 Deerfield Dr, Mount Holly, NC 28120Off Market
- $375,2004 bd2 ba1.7k sqft125 Birchwood Ct, Mount Holly, NC 28120Off Market
- $406,2003 bd2 ba2.1k sqft121 Birchwood Ct, Mount Holly, NC 28120Off Market
Nearby schools
GreatSchools rating
- 8/10Ida Rankin Elementary SchoolGrades: PK-5Distance: 1.3 mi
- 5/10Mount Holly Middle SchoolGrades: 6-8Distance: 1.2 mi
- 5/10Stuart W. Cramer High SchoolGrades: 9-12Distance: 4 mi
Schools provided by the listing agent
- Elementary: Ida Rankin
- Middle: Mount Holly
- High: Stuart W Cramer
Source: Canopy MLS as distributed by MLS GRID. This data may not be complete. We recommend contacting the local school district to confirm school assignments for this home.
Get a cash offer in 3 minutes
Find out how much your home could sell for in as little as 3 minutes with a no-obligation cash offer.
Estimated market value
$384,900
Get a cash offer in 3 minutes
Find out how much your home could sell for in as little as 3 minutes with a no-obligation cash offer.
Estimated market value
$384,900
- North Carolina
- Gaston County
- Mount Holly
- 28120
- 128 Birchwood Ct
Nearby cities
Nearby zip codes
Other Mount Holly Topics
