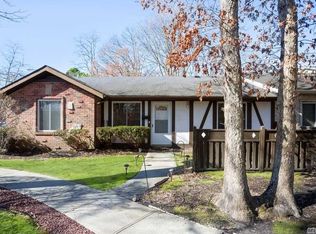
Welcome to this beautifully maintained 2-bedroom, 1-bath Blue Ridge condo, offering comfort, convenience, and inviting living space. Ideally situated in a desirable private corner location, this home is filled with natural light and features sunny, spacious rooms that create a warm and welcoming atmosphere. Enjoy a lifestyle of leisure with tons of community amenities, including a 9-hole golf course, and so much more designed for relaxation and everyday enjoyment. Pride of ownership is evident in every detail, making this condo truly move-in ready. Washer & Dryer (October 2024). Dishwasher, Refrigerator, and Gas Stove (May 2025). Hot Water Heater is brand new! Water Included and Optimum TV included in HOA monthly payment.
Pending
$369,803
128 Birchwood Road, Medford, NY 11763
2beds
808sqft
Condominium, Residential
Built in 1973
-- sqft lot
$-- Zestimate®
$458/sqft
$596/mo HOA
What's special
Washer and dryerFilled with natural lightGas stoveDesirable private corner locationWarm and welcoming atmosphereSunny spacious rooms
- 31 days |
- 45 |
- 0 |
Zillow last checked:
Listing updated:
Listed by:
Signature Premier Properties 631-360-2800,
Joseph Mendola 631-972-8030,
Stephanie B. Calinoff 516-729-3717,
Signature Premier Properties
Source: OneKey® MLS as distributed by MLS GRID,MLS#: 1001162
Facts & features
Interior
Bedrooms & bathrooms
- Bedrooms: 2
- Bathrooms: 1
- Full bathrooms: 1
Heating
- Natural Gas
Cooling
- Central Air
Appliances
- Included: Dishwasher, Dryer, Gas Cooktop, Microwave, Oven, Refrigerator, Washer, Gas Water Heater
- Laundry: Washer/Dryer Hookup, In Unit
Features
- First Floor Bedroom, First Floor Full Bath, Eat-in Kitchen, Recessed Lighting
- Attic: Scuttle
- Has fireplace: No
- Common walls with other units/homes: 1 Common Wall,End Unit
Interior area
- Total structure area: 808
- Total interior livable area: 808 sqft
Property
Parking
- Parking features: Common, Parking Lot
Features
- Levels: One
- Pool features: Indoor, Outdoor Pool
Lot
- Size: 828 Square Feet
Details
- Parcel number: 0200573200100128000
- Special conditions: None
Construction
Type & style
- Home type: Condo
- Architectural style: Other
- Property subtype: Condominium, Residential
- Attached to another structure: Yes
Materials
- Frame
Condition
- Year built: 1973
Utilities & green energy
- Sewer: Public Sewer
- Water: Public
- Utilities for property: Electricity Connected, Natural Gas Connected, Water Connected
Community & HOA
HOA
- Has HOA: Yes
- Amenities included: Basketball Court, Clubhouse, Fitness Center, Gated, Landscaping, Maintenance, Maintenance Grounds, Playground, Pool, Snow Removal, Spa/Hot Tub, Tennis Court(s), Trash
- Services included: Cable TV, Common Area Maintenance, Maintenance Grounds, Pool Service, Snow Removal, Trash, Water
- HOA fee: $596 monthly
- HOA name: Condo 1
- HOA phone: 631-736-0166
Location
- Region: Medford
Financial & listing details
- Price per square foot: $458/sqft
- Tax assessed value: $890
- Annual tax amount: $3,778
- Date on market: 5/20/2026
- Cumulative days on market: 39 days
- Listing agreement: Exclusive Right To Sell
- Listing terms: Cash,Conventional,FHA
- Electric utility on property: Yes
Estimated market value
Not available
Estimated sales range
Not available
Not available
Price history
| Date | Event | Price |
|---|---|---|
| 6/11/2026 | Pending sale | $369,803$458/sqft |
Source:  OneKey® MLS as distributed by MLS GRID #1001162 Report a problem OneKey® MLS as distributed by MLS GRID #1001162 Report a problem | ||
| 5/27/2026 | Listing removed | $369,803$458/sqft |
Source: OneKey® MLS as distributed by MLS GRID #1001162 Report a problem | ||
| 5/20/2026 | Listed for sale | $369,803$458/sqft |
Source: OneKey® MLS as distributed by MLS GRID #1001162 Report a problem | ||
Public tax history
Tax history is unavailable.
Monthly payment
Estimated monthly payment$1,822
All calculations are estimates and provided by Zillow, Inc. for informational purposes only. Actual amounts may vary.
HOA fees may include property taxes on listings classified as Co-Ops. Contact the listing agent and/or owner for fee details.
Mortgage interest rates are dependent on a number of factors, including credit score, down payment, and repayment length. Interest rate data provided by Zillow Group Marketplace, Inc. as of 1/1/1970 from various mortgage lenders with which we have lead or other similar arrangements; the Estimated Payment is an average of those rates.
See how much you could borrow to make a competitive offer.
Climate risks
Neighborhood: 11763
Nearby schools
GreatSchools rating
- 8/10Eagle Elementary SchoolGrades: PK-5Distance: 0.7 mi
- 6/10Oregon Middle SchoolGrades: 6-8Distance: 2.4 mi
- 5/10Patchogue Medford High SchoolGrades: 9-12Distance: 2.3 mi
Schools provided by the listing agent
- Elementary: Eagle Elementary School
- Middle: Oregon Middle School
- High: Patchogue-Medford High School
Source: OneKey® MLS as distributed by MLS GRID. This data may not be complete. We recommend contacting the local school district to confirm school assignments for this home.
- $413,700-- bd-- ba-- sqft128 Birchwood Rd #29, Medford, NY 11763Off Market
- $443,600-- bd-- ba-- sqft127 Birchwood Rd #29, Medford, NY 11763Off Market
- $410,7002 bd1 ba-- sqft127 Birchwood Rd, Medford, NY 11763Off Market
- $410,200-- bd-- ba-- sqft126 Birchwood Rd #29, Medford, NY 11763Off Market
- $---- bd-- ba-- sqft126 Birchwood Rd, Medford, NY 11763Off Market
- $361,5002 bd1 ba786 sqft125 Birchwood Rd #29, Medford, NY 11763Off Market
- $405,8002 bd1 ba-- sqft125 Birchwood Rd, Medford, NY 11763Off Market
- $419,500-- bd-- ba-- sqft123 Birchwood Rd #28, Medford, NY 11763Off Market
A local agent can set up tours, give advice and negotiate with sellers.
Similar homes
- $350,0001 bd1 ba808 sqft383 Birchwood Road, Medford, NY 11763For Sale
 MLS ID #1023893, Theresa M. Murino Wolf, Listing by: Signature Premier Properties. OneKey® MLS as distributed by MLS GRID
 - $365,0002 bd2 ba1k sqft301 Birchwood Road, Medford, NY 11763For Sale
 MLS ID #1005782, Jamie M. Weinberg, Listing by: Realty Connect USA L I Inc. OneKey® MLS as distributed by MLS GRID
 - $399,0002 bd2 ba1.1k sqft794 Blue Ridge Drive, Medford, NY 11763For Sale
 MLS ID #1011298, Nicholas Mazziotti, Listing by: Signature Premier Properties. OneKey® MLS as distributed by MLS GRID
 - $365,5001 bd2 ba1k sqft296 Birchwood Road #296, Medford, NY 11763For Sale
 MLS ID #1018442, Maria G. Sneden, Listing by: Howard Hanna Coach. OneKey® MLS as distributed by MLS GRID
 - $379,0002 bd2 ba1k sqft527 Daryl Drive, Medford, NY 11763For SaleMLS ID #988460, Jamie M. Weinberg, Listing by: Realty Connect USA L I Inc. OneKey® MLS as distributed by MLS GRID
- $369,9902 bd2 ba1.1k sqft950 Skyline Drive, Coram, NY 11727For SaleMLS ID #1012875, Nicholas Albanese, Listing by: Douglas Elliman Real Estate. OneKey® MLS as distributed by MLS GRID
- $335,0002 bd2 ba947 sqft178 Fairview Circle, Middle Island, NY 11953For SaleMLS ID #1021419, John Kilmartin, Listing by: Serhant East End LLC. OneKey® MLS as distributed by MLS GRID
- $399,0002 bd1 ba1k sqft176 Ventry Court #A, Ridge, NY 11961For SaleMLS ID #1021851, Kathleen Coughlan CBR, Listing by: Coldwell Banker American Homes. OneKey® MLS as distributed by MLS GRID
- $349,9992 bd2 ba920 sqft80 Fairview Circle, Middle Island, NY 11953For SaleMLS ID #1018113, Stephen Zappalla, Listing by: Keller Williams Realty Elite. OneKey® MLS as distributed by MLS GRID
- $429,9902 bd2 ba1.2k sqft203 Birchwood Road #203, Coram, NY 11727For SaleMLS ID #1005546, Thomas Schwaber, Listing by: Realty Connect USA L I Inc. OneKey® MLS as distributed by MLS GRID
- $510,0003 bd1 ba904 sqft2815 Eagle Avenue, Medford, NY 11763For SaleMLS ID #1015318, Wendy Rodriguez, Listing by: Real Broker NY LLC. OneKey® MLS as distributed by MLS GRID
- $349,0002 bd1 ba836 sqft133 Eastbourne Court #F, Ridge, NY 11961For SaleMLS ID #1014659, Nancy J. Cervelli, Listing by: Daniel Gale Sothebys Intl Rlty. OneKey® MLS as distributed by MLS GRID
- $329,9902 bd2 ba1.1k sqft219 Artist Lake Drive, Middle Island, NY 11953For SaleMLS ID #1008460, Jason Sorli, Listing by: Coldwell Banker American Homes. OneKey® MLS as distributed by MLS GRID
- $350,0002 bd2 ba941 sqft40 W 4th Street #7, Patchogue, NY 11772For SaleMLS ID #1019754, Samantha Burgess, Listing by: Oversouth LLC. OneKey® MLS as distributed by MLS GRID
- $499,9902 bd2 ba1.1k sqft71 Timber Ridge Drive #71, Holtsville, NY 11742For SaleMLS ID #1013306, Matthew A. Wynn CBR, Listing by: Signature Premier Properties. OneKey® MLS as distributed by MLS GRID
- $439,0002 bd1 ba890 sqft206 Storm Drive, Holtsville, NY 11742For SaleMLS ID #1009865, Karen A. Campanella, Listing by: Douglas Elliman Real Estate. OneKey® MLS as distributed by MLS GRID
- $419,9902 bd1 ba960 sqft338 Edinburgh Drive, Ridge, NY 11961For SaleMLS ID #1018980, Frank Profeta, Listing by: Homeside Realty. OneKey® MLS as distributed by MLS GRID
- $424,9902 bd1 ba883 sqft103 Richmond Boulevard #2A, Ronkonkoma, NY 11779For SaleMLS ID #1019025, Laura Delaosa, Listing by: Coldwell Banker American Homes. OneKey® MLS as distributed by MLS GRID
- $399,0002 bd1 ba990 sqft654 Village Drive #654, Hauppauge, NY 11788For SaleMLS ID #1022432, Amy E. Girimonti, Listing by: Howard Hanna Coach. OneKey® MLS as distributed by MLS GRID
- $439,0002 bd1 ba890 sqft107 Storm Drive, Holtsville, NY 11742For SaleMLS ID #975350, Marilyn Vincennie-Winer, Listing by: Compass Greater NY LLC. OneKey® MLS as distributed by MLS GRID
- New York
- Suffolk County
- Medford
- 11763
- 128 Birchwood Road
Nearby cities
Nearby zip codes
Other Medford Topics
