If you are looking for a non-cookie cutter (just sheet rock / texture and paint) custom built home with extreme amounts of character in all rooms, this might be your home…This home was built with an unlimited budget. Through front double doors into a round stone foyer with massive ceilings with large beams and stone inlaid in wood flooring… from there you will find barrel wood crafted ceilings, incredible lighting fixtures. Over the top trayed ceiling with massive beams. Stone and real wood on all floors, only 1 brand new piece of carpet under Master bed. See for yourself, scroll the pictures or watch the video. Tons of chosen granite in the bar and chef’s dream kitchen, wall oven, range range hood, top end appliances, two dishwashers. Wet bar consist of two frigeration drawers, wine cooler, ice maker and dishwasher. Copper tub in the Master with double entry shower. Walk in closet is dreamy with massive amounts of storage, wall of storage for shoes, built in dresser, plus additional custom built closet, all perfect to show case your treasures, also has additional stackable washer / dryer if desired. Three bedrooms have ensuites, three walk-in showers, 2 soaking tubs. Massive glass sliders to open up the complete living room to entertain guest on patio overlooking the incredible pool equipped with gas lanterns. Rear is privacy fenced. New water treatment system placed in last 18 months or so. Three car garage, climate controlled with mini-split and additional golf cart parking cabana. Drive way all pavers as well as inside of garage. Real Estate Broker Owner is positive this home could not be built anywhere near asking price.
Sold for $2,750,000
$2,750,000
128 BISCAYNE AVENUE, TAMPA, FL 33606
4beds
3,913sqft
Single Family Residence
Built in 2014
0.26 Acres Lot
$2,865,200 Zestimate®
$703/sqft
$-- Estimated rent
Home value
$2,865,200
$2.64M - $3.12M
Not available
Zestimate® history
Owner options
List your home for rent
Find your next renter with Zillow Rental Manager. Plus, with online applications, you can quickly screen prospective tenants – for free.
Refinance and save
$19,157/mo
Est. payment
Refinancing to a lower rate could help reduce your monthly payments and save thousands over the life of the loan.
$19,157/mo
Est. payment
Explore your selling options
Work with a Zillow partner agent
Leverage their expertise and Zillow's premium Showcase listings to get your home seen by more buyers.
Get startedList with your own agent
Get your home in front of millions of buyers by listing it on Zillow.
Learn how to do itSell it yourself
Take full control of how buyers see your home on Zillow by listing For Sale by Owner (FSBO).
List your homeWhat's special
Incredible poolLarge beamsMassive ceilingsBarrel wood crafted ceilingsDouble doorsMaster bedCookie cutter
Zillow last checked:
Listing updated:
Listed by:
Shirlene Hammond 813-494-1744,
GAWA INVESTMENTS, LLC 813-494-1744
Bought with:
Patty Martini Clark, 699516
THE TONI EVERETT COMPANY
Source: Stellar MLS,MLS#: T3501008 Originating MLS: Tampa
Originating MLS: Tampa
Facts & features
Interior
Bedrooms & bathrooms
- Bedrooms: 4
- Bathrooms: 4
- Full bathrooms: 4
Rooms
- Room types: Attic, Breakfast Room Separate, Den/Library/Office, Family Room, Dining Room, Utility Room
Primary bedroom
- Features: En Suite Bathroom, Walk-In Closet(s)
- Level: First
- Dimensions: 22x18
Bedroom 2
- Features: En Suite Bathroom, Built-in Closet
- Level: First
- Dimensions: 17x14
Bedroom 3
- Features: En Suite Bathroom, Walk-In Closet(s)
- Level: First
- Dimensions: 14x14
Bedroom 4
- Features: Built-In Shelving, Walk-In Closet(s)
- Level: First
- Dimensions: 20x14
Kitchen
- Level: First
- Dimensions: 25x20
Living room
- Level: First
- Dimensions: 25x20
Heating
- Central, Electric
Cooling
- Central Air, Ductless
Appliances
- Included: Bar Fridge, Oven, Convection Oven, Cooktop, Dishwasher, Disposal, Dryer, Exhaust Fan, Freezer, Gas Water Heater, Ice Maker, Microwave, Range, Range Hood, Refrigerator, Washer, Water Softener, Wine Refrigerator
- Laundry: Electric Dryer Hookup, Laundry Room
Features
- Cathedral Ceiling(s), Ceiling Fan(s), Eating Space In Kitchen, High Ceilings, Kitchen/Family Room Combo, Open Floorplan, Primary Bedroom Main Floor, Solid Surface Counters, Solid Wood Cabinets, Split Bedroom, Stone Counters, Tray Ceiling(s), Vaulted Ceiling(s), Walk-In Closet(s), Wet Bar
- Flooring: Brick/Stone, Carpet, Engineered Hardwood, Travertine
- Doors: Sliding Doors
- Windows: Blinds, Window Treatments
- Has fireplace: Yes
- Fireplace features: Family Room, Gas, Masonry
- Common walls with other units/homes: Corner Unit
Interior area
- Total structure area: 5,272
- Total interior livable area: 3,913 sqft
Property
Parking
- Total spaces: 3
- Parking features: Circular Driveway, Garage Door Opener, Garage Faces Side, Golf Cart Garage, Golf Cart Parking, On Street
- Attached garage spaces: 3
- Has uncovered spaces: Yes
Features
- Levels: One
- Stories: 1
- Patio & porch: Covered, Enclosed, Front Porch, Patio, Porch, Rear Porch, Screened
- Exterior features: Irrigation System, Rain Gutters, Sidewalk, Sprinkler Metered
- Has private pool: Yes
- Pool features: Auto Cleaner, Chlorine Free, Fiber Optic Lighting, Gunite, Heated, In Ground, Pool Sweep, Salt Water, Screen Enclosure
- Has spa: Yes
- Spa features: Heated, In Ground
- Fencing: Vinyl
- Has view: Yes
- View description: Pool
- Waterfront features: Bay/Harbor Front, Waterfront, Bay/Harbor Access, Beach Access, Gulf/Ocean Access, Gulf/Ocean to Bay Access, Marina Access
- Body of water: HARBOR ISLAND CHANNEL
Lot
- Size: 0.26 Acres
- Residential vegetation: Mature Landscaping, Trees/Landscaped
Details
- Parcel number: A25291850900002800021.0
- Zoning: RS-60
- Special conditions: None
Construction
Type & style
- Home type: SingleFamily
- Architectural style: Custom
- Property subtype: Single Family Residence
Materials
- Block, Stone
- Foundation: Slab
- Roof: Tile
Condition
- Completed
- New construction: No
- Year built: 2014
Utilities & green energy
- Sewer: Public Sewer
- Water: Public
- Utilities for property: BB/HS Internet Available, Cable Available, Cable Connected, Electricity Available, Electricity Connected, Fire Hydrant, Natural Gas Available, Natural Gas Connected, Phone Available, Sewer Available, Sewer Connected, Sprinkler Meter, Sprinkler Recycled, Street Lights, Underground Utilities, Water Available, Water Connected
Community & HOA
Community
- Features: Bay/Harbor Front, Community Boat Ramp, Public Boat Ramp, Waterfront, Airport/Runway, Golf Carts OK, Irrigation-Reclaimed Water, Park, Pool, Restaurant, Sidewalks
- Security: Closed Circuit Camera(s), Fire Alarm, Security Fencing/Lighting/Alarms, Security System, Security System Owned, Smoke Detector(s)
- Pet fee: $0 monthly
- Subdivision: DAVIS ISLANDS PB10 PG52 TO 57
HOA
- Has HOA: Yes
- Services included: None
- HOA fee: $3 monthly
Location
- Region: Tampa
Financial & listing details
- Price per square foot: $703/sqft
- Tax assessed value: $2,256,934
- Annual tax amount: $39,473
- Date on market: 1/31/2024
- Cumulative days on market: 18 days
- Listing terms: Cash,Conventional,FHA,Owner May Carry
- Ownership: Fee Simple
- Total actual rent: 0
- Electric utility on property: Yes
- Road surface type: Asphalt
Price history
| Date | Event | Price |
|---|---|---|
| 3/11/2024 | Sold | $2,750,000-8.3%$703/sqft |
Source:  Stellar MLS #T3501008 Report a problem Stellar MLS #T3501008 Report a problem | ||
| 2/18/2024 | Pending sale | $2,999,000$766/sqft |
Source: Stellar MLS #T3501008 Report a problem | ||
| 1/31/2024 | Listed for sale | $2,999,000+50%$766/sqft |
Source: Stellar MLS #T3501008 Report a problem | ||
| 12/17/2021 | Sold | $2,000,000+400%$511/sqft |
Source: Public Record Report a problem | ||
| 3/27/2013 | Sold | $400,000+60.1%$102/sqft |
Source: Public Record Report a problem | ||
| 2/14/2013 | Listed for sale | $249,900+1555%$64/sqft |
Source: BPO FACTORY, INC. #T2555385 Report a problem | ||
| 1/14/2013 | Sold | $15,100$4/sqft |
Source: Public Record Report a problem | ||
Public tax history
| Year | Property taxes | Tax assessment |
|---|---|---|
| 2025 | $44,424 +2.7% | $2,256,934 +0.3% |
| 2024 | $43,274 +9.6% | $2,250,191 +12.3% |
| 2023 | $39,473 +10.7% | $2,002,954 +10% |
| 2022 | $35,650 +6% | $1,820,867 +5.6% |
| 2021 | $33,644 +0.8% | $1,724,798 +1.4% |
| 2020 | $33,384 -1.8% | $1,700,984 +1.5% |
| 2019 | $34,003 | $1,676,038 +29.9% |
| 2018 | $34,003 +27.6% | $1,290,603 +10.5% |
| 2017 | $26,655 +9.3% | $1,168,061 +5.5% |
| 2016 | $24,389 +6.1% | $1,107,430 +1.4% |
| 2015 | $22,977 +275.2% | $1,091,656 +273.1% |
| 2014 | $6,124 | $292,618 -18.5% |
| 2013 | $6,124 +45% | $359,104 +52.6% |
| 2012 | $4,224 +3.4% | $235,279 +3% |
| 2011 | $4,085 +2.6% | $228,426 +1.5% |
| 2010 | $3,980 +2.7% | $225,050 +2.7% |
| 2009 | $3,877 -0.4% | $219,133 +0.1% |
| 2008 | $3,892 -4% | $218,914 +3% |
| 2007 | $4,053 -6% | $212,538 +2.5% |
| 2006 | $4,310 +0.4% | $207,354 +3% |
| 2005 | $4,293 | $201,315 +3% |
| 2004 | -- | $195,451 +1.9% |
| 2003 | -- | $191,807 +0.4% |
| 2002 | -- | $191,013 +1.6% |
| 2001 | -- | $188,005 -24.7% |
| 2000 | $4,017 | $249,718 |
Find assessor info on the county website
Neighborhood: Davis Island
Nearby homes
- $2,750,0005 bd5 ba4.6k sqft122 Biscayne Ave, Tampa, FL 33606Sold
- $740,9484 bd4 ba2.6k sqft305 Bosphorous Ave, Tampa, FL 33606Off Market

- $2,539,700-- bd4 ba3.8k sqft127 Chesapeake Ave, Tampa, FL 33606Off Market
- $2,675,0005 bd4 ba4.5k sqft120 Biscayne Ave, Tampa, FL 33606Sold
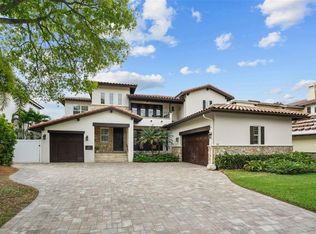
- $1,299,5003 bd2 ba2k sqft136 Biscayne Ave, Tampa, FL 33606Off Market
- $2,329,7004 bd5 ba3.9k sqft125 Chesapeake Ave, Tampa, FL 33606Off Market
- $918,4003 bd2 ba2.1k sqft129 Biscayne Ave, Tampa, FL 33606Off Market
- $1,264,3003 bd2 ba2.3k sqft306 Bosphorous Ave, Tampa, FL 33606Off Market
Nearby schools
GreatSchools rating
- 10/10Gorrie Elementary SchoolGrades: K-5Distance: 1.2 mi
- 9/10Wilson Middle SchoolGrades: 6-8Distance: 1.2 mi
- 8/10Plant High SchoolGrades: 9-12Distance: 2.8 mi
Get a cash offer in 3 minutes
Find out how much your home could sell for in as little as 3 minutes with a no-obligation cash offer.
Estimated market value
$2,865,200
Get a cash offer in 3 minutes
Find out how much your home could sell for in as little as 3 minutes with a no-obligation cash offer.
Estimated market value
$2,865,200
- Florida
- Hillsborough County
- Tampa
- 33606
- Davis Island
- 128 BISCAYNE AVENUE
