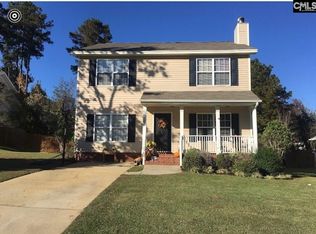
Welcome home to this beautifully updated 4-bedroom, 2-bath traditional home tucked away on a quiet cul-de-sac in desirable St. Johns Place. With major updates already completed, including a new roof in 2024, HVAC in 2025, and a transferable termite bond with Modern Pest Control, you'll enjoy peace of mind from day one. Step inside to discover NEW luxury vinyl plank flooring throughout the main living areas and fresh carpet in the spacious FROG, which doubles as a 4th bedroom. The family room is filled with natural light and features soaring ceilings and a cozy gas log fireplace, creating the perfect gathering space. The kitchen has been refreshed with professionally resurfaced countertops, painted cabinetry, stainless steel appliances, pantry storage, and a sunny eat-in breakfast area with a charming window seat. Just off the kitchen, the separate dining room overlooks the backyard and features a new sliding glass door that brings the outdoors in.The private primary suite offers a tray ceiling, walk-in closet, dual vanity, garden tub, separate shower, and luxury vinyl plank flooring in the ensuite bath. Two additional bedrooms share a full bath and provide plenty of flexibility for guests, hobbies, or work-from-home needs. Outside, you'll love relaxing on the deck beneath the arbor while enjoying views of the fenced backyard shaded by mature trees. The covered front porch is another inviting spot to unwind and enjoy the peaceful neighborhood setting.Residents enjoy community amenities including a pool, clubhouse, play area, sand volleyball court, and green spaces. Zoned for award-winning Dutch Fork schools and conveniently located just minutes from shopping, dining, parks, Lake Murray, and everything Irmo includes, this move-in-ready home is one you won't want to miss. Disclaimer: CMLS has not reviewed and, therefore, does not endorse vendors who may appear in listings.
For sale
$274,999
128 Black Creek Ln, Irmo, SC 29063
4beds
1,800sqft
Single Family Residence
Built in 1999
0.31 Acres Lot
$274,500 Zestimate®
$153/sqft
$40/mo HOA
What's special
Cozy gas log fireplaceCovered front porchGarden tubStainless steel appliancesPeaceful neighborhood settingPainted cabinetryProfessionally resurfaced countertops
- 76 days
- 1,018
- 92
Zillow last checked:
Listing updated:
Listed by:
Brandi Clarkson Phone:803-463-8142,
Fathom Realty SC LLC
Source: Consolidated MLS,MLS#: 636434
Facts & features
Interior
Bedrooms & bathrooms
- Bedrooms: 4
- Bathrooms: 2
- Full bathrooms: 2
- Main level bathrooms: 2
Primary bedroom
- Features: Double Vanity, Bath-Private, Walk-In Closet(s), Tub-Shower, Tray Ceiling(s), Ceiling Fan(s), Closet-Private
- Level: Main
Bedroom 2
- Features: Bath-Shared, Tub-Shower, Ceiling Fan(s), Closet-Private
- Level: Main
Bedroom 3
- Features: Bath-Shared, Tub-Shower, Ceiling Fan(s)
- Level: Main
Bedroom 4
- Features: Bath-Shared, Tub-Shower, Ceiling Fan(s), FROG (Requires Closet)
- Level: Second
Dining room
- Level: Main
Kitchen
- Features: Eat-in Kitchen, Pantry, Counter Tops-Formica, Cabinets-Stained, Ceiling Fan(s)
- Level: Main
Living room
- Level: Main
Heating
- Central
Cooling
- Central Air
Appliances
- Included: Free-Standing Range, Smooth Surface, Dishwasher, Microwave Above Stove
- Laundry: Laundry Closet, In Kitchen, Main Level
Features
- Ceiling Fan(s)
- Flooring: Luxury Vinyl, Carpet
- Doors: Storm Door(s)
- Windows: Thermopane
- Basement: Crawl Space
- Attic: Attic Access
- Number of fireplaces: 1
- Fireplace features: Gas Log-Natural
Interior area
- Total structure area: 1,800
- Total interior livable area: 1,800 sqft
Video & virtual tour
Property
Parking
- Total spaces: 4
- Parking features: Garage Door Opener
- Attached garage spaces: 2
Features
- Stories: 1.5
- Patio & porch: Deck
- Exterior features: Gutters - Partial
- Fencing: Rear Only Wood
Lot
- Size: 0.31 Acres
- Features: Cul-De-Sac
Details
- Parcel number: 035110106
Construction
Type & style
- Home type: SingleFamily
- Architectural style: Traditional
- Property subtype: Single Family Residence
Materials
- Vinyl
Condition
- New construction: No
- Year built: 1999
Utilities & green energy
- Sewer: Public Sewer
- Water: Public
- Utilities for property: Cable Available, Electricity Connected
Community & HOA
Community
- Features: Pool
- Security: Smoke Detector(s)
- Subdivision: ST JOHNS PLACE
HOA
- Has HOA: Yes
- Services included: Clubhouse, Playground, Pool, Green Areas
- HOA fee: $480 annually
Location
- Region: Irmo
Financial & listing details
- Price per square foot: $153/sqft
- Tax assessed value: $132,600
- Annual tax amount: $1,251
- Date on market: 6/13/2026
- Listing agreement: Exclusive Right To Sell
- Road surface type: Paved
Estimated market value
$274,500
$261,000 - $288,000
$2,024/mo
Price history
| Date | Event | Price |
|---|---|---|
| 8/28/2026 | Price change | $274,9990%$153/sqft |
Source: | ||
| 8/10/2026 | Listed for sale | $275,000$153/sqft |
Source: | ||
| 8/3/2026 | Contingent | $275,000$153/sqft |
Source: | ||
| 7/30/2026 | Price change | $275,000-1.8%$153/sqft |
Source: | ||
| 7/10/2026 | Price change | $280,000-3.1%$156/sqft |
Source: | ||
| 6/13/2026 | Listed for sale | $289,000+31.4%$161/sqft |
Source: | ||
| 4/25/2022 | Sold | $220,000+0%$122/sqft |
Source: Public Record Report a problem | ||
| 3/17/2022 | Listed for sale | $219,900+53.8%$122/sqft |
Source: | ||
| 10/31/2008 | Sold | $143,000+24.5%$79/sqft |
Source: Public Record Report a problem | ||
| 10/15/1999 | Sold | $114,836$64/sqft |
Source: Public Record Report a problem | ||
Public tax history
| Year | Property taxes | Tax assessment |
|---|---|---|
| 2022 | $1,251 +0.1% | $5,300 |
| 2021 | $1,250 -3.9% | $5,300 |
| 2020 | $1,301 +1.9% | $5,300 |
| 2019 | $1,277 +25.7% | $5,300 +15% |
| 2018 | $1,016 | $4,610 |
| 2017 | $1,016 +2.3% | $4,610 |
| 2016 | $992 +0.4% | $4,610 |
| 2015 | $988 -0.5% | $4,610 -96% |
| 2014 | $993 +0.2% | $115,300 +2401.1% |
| 2013 | $991 | $4,610 -19.4% |
| 2012 | -- | $5,720 |
| 2011 | -- | $5,720 |
| 2010 | -- | $5,720 |
| 2009 | -- | $5,720 +18.7% |
| 2008 | -- | $4,820 |
| 2007 | -- | $4,820 |
| 2006 | -- | $4,820 |
| 2005 | -- | $4,820 +17% |
| 2004 | -- | $4,120 |
| 2003 | -- | $4,120 |
| 2002 | -- | $4,120 |
| 2000 | -- | $4,120 |
Find assessor info on the county website
Monthly payment
Est. payment
Payment breakdown
Explore the cost of this home by adjusting the details. Changes won't be saved.Climate risks
Neighborhood: 29063
Nearby schools
Schools provided by the listing agent
- Elementary: Oak Pointe
- Middle: Dutch Fork
- High: Dutch Fork
- District: Lexington/Richland Five
Source: Consolidated MLS. This data may not be complete. We recommend contacting the local school district to confirm school assignments for this home.