One or more photo(s) has been virtually staged. Welcome home to this perfectly located 3 bedroom 2 bath townhome in Pelican Bay situated with surreal panoramic views of the canal and the 18th hole of the North golf course. The front entrance boasts a courtyard patio for outdoor grilling and complete relaxation. This townhome has been updated with Aluminum Framed Hurricane Windows installed and an oversized Patio that can be open air with screens or closed sliding glass doors as a sun room. The home has also been updated to include Custom Hurricane Storm panels for the exterior sliding glass doors. The driveway was just completely replaced to accommodate up to 6 cars with additional parking in the one car garage. The HVAC system has been maintained with a strong maintenance program and the roof was replaced (2018) with new chimney cap, new skylights, trash compactor (2023), as well! The Ring security system around the home is included. Pelican Bay is gated community of 1806 units located on over 900 acres in Daytona Beach, Florida. Amenities include: Twenty-four hour manned guard houses at both entrances, with twenty-four hour roving patrol. Pelican Bay Sports Club includes tennis, pickle-ball, social club, restaurant. Golf courses- Privately owned/Open to public-Additional fees apply. Maintenance free living includes Pest control, exterior insurance, maintenance (roof, fence and siding) of Exterior, termite bond, and landscaping. A MOVE-IN ready home with a maintenance free lifestyle, this is one that you will want to see in this beautiful community of Pelican Bay! Bedroom Closet Type: Walk-in Closet (Primary Bedroom).
Sold for $320,000
$320,000
128 BLACK DUCK CIRCLE #2, DAYTONA BEACH, FL 32119
3beds
1,520sqft
Townhouse
Built in 1980
-- sqft lot
$281,000 Zestimate®
$211/sqft
$2,001 Estimated rent
Home value
$281,000
$259,000 - $306,000
$2,001/mo
Zestimate® history
Owner options
List your home for rent
$2,001/mo
Rent Zestimate®
Find your next renter with Zillow Rental Manager. Plus, with online applications, you can quickly screen prospective tenants – for free.
$2,001/mo
Rent Zestimate®
Refinance and save
$2,533/mo
Est. payment
Refinancing to a lower rate could help reduce your monthly payments and save thousands over the life of the loan.
$2,533/mo
Est. payment
Explore your selling options
Work with a Zillow partner agent
Leverage their expertise and Zillow's premium Showcase listings to get your home seen by more buyers.
Get startedList with your own agent
Get your home in front of millions of buyers by listing it on Zillow.
Learn how to do itSell it yourself
Take full control of how buyers see your home on Zillow by listing For Sale by Owner (FSBO).
List your homeWhat's special
Golf coursesCourtyard patioSun roomAdditional parkingExterior insuranceNew chimney capCustom hurricane storm panels
Zillow last checked:
Listing updated:
Listed by:
Veronica Cole 407-924-7022,
THE REAL ESTATE COLLECTION LLC 407-656-7814,
Ellyn Siviglia 407-579-1855,
THE REAL ESTATE COLLECTION LLC
Bought with:
Marthana Green, 3016474
ROBERT SLACK LLC
Source: Stellar MLS,MLS#: O6186564 Originating MLS: Orlando Regional
Originating MLS: Orlando Regional
Facts & features
Interior
Bedrooms & bathrooms
- Bedrooms: 3
- Bathrooms: 2
- Full bathrooms: 2
Rooms
- Room types: Utility Room
Primary bedroom
- Description: Room5
- Features: Ceiling Fan(s), Makeup/Vanity Space, Other, Walk-In Closet(s)
- Level: First
- Dimensions: 15x18
Bedroom 2
- Description: Room7
- Features: Ceiling Fan(s), Built-in Closet
- Level: First
- Dimensions: 13.5x12
Bedroom 3
- Description: Room9
- Features: Ceiling Fan(s), Built-in Closet
- Level: First
- Dimensions: 10x13
Primary bathroom
- Description: Room6
- Features: Shower No Tub, Split Vanities, Window/Skylight in Bath
- Level: First
- Dimensions: 7x10
Bathroom 2
- Description: Room8
- Features: Exhaust Fan, Window/Skylight in Bath
- Level: First
- Dimensions: 5x9
Balcony porch lanai
- Description: Room10
- Features: Ceiling Fan(s)
- Level: First
- Dimensions: 10x21
Dining room
- Description: Room3
- Level: First
- Dimensions: 13x15
Foyer
- Description: Room1
- Level: First
- Dimensions: 6.5x7
Kitchen
- Description: Room2
- Features: Pantry
- Level: First
- Dimensions: 11x18
Living room
- Description: Room4
- Level: First
- Dimensions: 13x14
Heating
- Central, Electric
Cooling
- Central Air
Appliances
- Included: Dishwasher, Disposal, Dryer, Electric Water Heater, Range, Range Hood, Refrigerator, Trash Compactor, Washer
- Laundry: Inside, Laundry Closet
Features
- Ceiling Fan(s), Eating Space In Kitchen, Living Room/Dining Room Combo, Primary Bedroom Main Floor, Thermostat, Vaulted Ceiling(s), Wet Bar
- Flooring: Carpet, Tile
- Doors: Sliding Doors
- Windows: Aluminum Frames, Double Pane Windows, ENERGY STAR Qualified Windows, Storm Window(s), Low Emissivity Windows, Window Treatments, Skylight(s), Hurricane Shutters, Hurricane Shutters/Windows
- Has fireplace: Yes
- Fireplace features: Wood Burning
Interior area
- Total structure area: 2,309
- Total interior livable area: 1,520 sqft
Property
Parking
- Total spaces: 1
- Parking features: Common, Driveway, Ground Level, Other, Parking Pad
- Attached garage spaces: 1
- Has uncovered spaces: Yes
Features
- Levels: One
- Stories: 1
- Patio & porch: Covered, Enclosed, Front Porch, Patio, Porch, Rear Porch, Screened
- Exterior features: Courtyard, Lighting, Rain Gutters, Sprinkler Metered
- Fencing: Wood
- Has view: Yes
- View description: Golf Course, Water, Canal
- Has water view: Yes
- Water view: Water,Canal
- Waterfront features: Canal Front
Lot
- Features: Landscaped, Level, Near Golf Course, Oversized Lot, Above Flood Plain
- Residential vegetation: Trees/Landscaped
Details
- Parcel number: 523605020040
- Zoning: R-1
- Special conditions: None
Construction
Type & style
- Home type: Townhouse
- Architectural style: Florida
- Property subtype: Townhouse
- Attached to another structure: Yes
Materials
- Stucco
- Foundation: Block, Slab
- Roof: Shingle
Condition
- New construction: No
- Year built: 1980
Utilities & green energy
- Sewer: Public Sewer
- Water: Public
- Utilities for property: Cable Available, Electricity Connected, Public, Sewer Connected, Sprinkler Meter, Street Lights, Underground Utilities, Water Connected
Green energy
- Energy efficient items: Windows
- Water conservation: Irrigation-Reclaimed Water, Fl. Friendly/Native Landscape
Community & HOA
Community
- Features: Canal Front, Community Mailbox, Gated Community - Guard, Golf Carts OK, Golf, Restaurant
- Security: Gated Community, Smoke Detector(s)
- Pet fee: $0 monthly
- Subdivision: PELICAN BAY PH 01 UNIT 02 REP
HOA
- Has HOA: Yes
- Amenities included: Clubhouse, Gated, Maintenance, Other, Pickleball Court(s), Recreation Facilities, Tennis Court(s)
- Services included: 24-Hour Guard, Common Area Taxes, Insurance, Maintenance Structure, Maintenance Grounds, Maintenance Repairs, Manager, Other, Pest Control, Recreational Facilities
- HOA fee: $328 monthly
- HOA name: South Atlantic Communities
- Second HOA name: Pelican Bay
Location
- Region: Daytona Beach
Financial & listing details
- Price per square foot: $211/sqft
- Annual tax amount: $1,684
- Date on market: 3/14/2024
- Cumulative days on market: 5 days
- Listing terms: Cash,Conventional
- Ownership: Fee Simple
- Total actual rent: 0
- Electric utility on property: Yes
- Road surface type: Paved, Concrete
Price history
| Date | Event | Price |
|---|---|---|
| 4/30/2024 | Sold | $320,000$211/sqft |
Source:  Stellar MLS #O6186564 Report a problem Stellar MLS #O6186564 Report a problem | ||
| 3/20/2024 | Contingent | $320,000$211/sqft |
Source:  DBAMLS #1120903 Report a problem DBAMLS #1120903 Report a problem | ||
| 3/20/2024 | Pending sale | $320,000$211/sqft |
Source: Stellar MLS #O6186564 Report a problem | ||
| 3/14/2024 | Listed for sale | $320,000$211/sqft |
Source: Stellar MLS #O6186564 Report a problem | ||
Public tax history
Tax history is unavailable.
Neighborhood: 32119
Nearby homes
- $320,0003 bd2 ba1.5k sqft128 Black Duck Cir, Daytona Beach, FL 32119Sold
- $187,7002 bd2 ba1k sqft124 Black Duck Cir, Daytona Beach, FL 32119Off Market
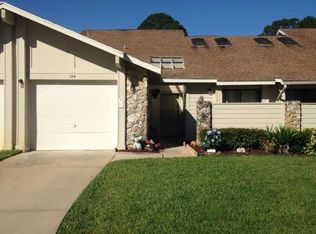
- $220,0002 bd2 ba1k sqft120 Black Duck Cir, Daytona Beach, FL 32119Sold
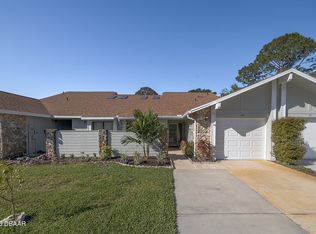
- $217,4003 bd2 ba1.3k sqft132 Black Duck Cir, Daytona Beach, FL 32119Off Market
- $194,5002 bd2 ba1.2k sqft116 Black Duck Cir, Daytona Beach, FL 32119Off Market
- $208,1002 bd2 ba1.1k sqft136 Black Duck Cir, Daytona Beach, FL 32119Off Market
- $184,4002 bd2 ba1.1k sqft140 Black Duck Cir, Daytona Beach, FL 32119Off Market
- $230,0003 bd2 ba1.5k sqft112 Black Duck Cir, Daytona Beach, FL 32119Sold
Nearby schools
GreatSchools rating
- 5/10South Daytona Elementary SchoolGrades: PK-5Distance: 2.9 mi
- 4/10Silver Sands Middle SchoolGrades: 6-8Distance: 3.1 mi
- 5/10Atlantic High SchoolGrades: PK,9-12Distance: 1.9 mi
Schools provided by the listing agent
- Elementary: South Daytona Elem
- Middle: Silver Sands Middle
- High: Atlantic High
Source: Stellar MLS. This data may not be complete. We recommend contacting the local school district to confirm school assignments for this home.
Get a cash offer in 3 minutes
Find out how much your home could sell for in as little as 3 minutes with a no-obligation cash offer.
Estimated market value
$281,000
Get a cash offer in 3 minutes
Find out how much your home could sell for in as little as 3 minutes with a no-obligation cash offer.
Estimated market value
$281,000
- Florida
- Volusia County
- Daytona Beach
- 32119
- 128 BLACK DUCK CIRCLE Unit 2
Nearby cities
Nearby zip codes
Other Daytona Beach Topics
