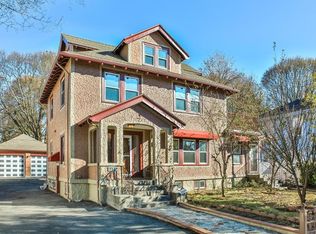
Beautiful, sun-drenched Brick Colonial in the heart of Milton! This lovingly maintained home features 3 bedrooms, 2.5 baths, and a detached 1-car garage. Flooded with natural light, the spacious living room shines with wood beams and a wood-burning fireplace. Enjoy a formal dining room, an eat-in kitchen overlooking the yard, and a pantry. A deeded separate entrance leads to a private office with a half bath. The third-floor attic offers potential for expansion. Four-zone mini-split central air ensures year-round comfort. Conveniently located near all that Milton has to offer!
Sold for $924,600
$924,600
128 Blue Hills Pkwy, Milton, MA 02186
3beds
2,292sqft
Single Family Residence
Built in 1920
0.29 Acres Lot
$959,500 Zestimate®
$403/sqft
$6,887 Estimated rent
Home value
$959,500
$892,000 - $1.04M
$6,887/mo
Zestimate® history
Owner options
List your home for rent
$6,887/mo
Rent Zestimate®
Find your next renter with Zillow Rental Manager. Plus, with online applications, you can quickly screen prospective tenants – for free.
$6,887/mo
Rent Zestimate®
Refinance and save
$5,810/mo
Est. payment
Refinancing to a lower rate could help reduce your monthly payments and save thousands over the life of the loan.
$5,810/mo
Est. payment
Explore your selling options
Work with a Zillow partner agent
Leverage their expertise and Zillow's premium Showcase listings to get your home seen by more buyers.
Get startedList with your own agent
Get your home in front of millions of buyers by listing it on Zillow.
Learn how to do itSell it yourself
Take full control of how buyers see your home on Zillow by listing For Sale by Owner (FSBO).
List your homeWhat's special
Wood-burning fireplaceEat-in kitchenFormal dining roomPrivate officeWood beams
Zillow last checked:
Listing updated:
Listed by:
Lynette Glover 617-775-0013,
Hammond Residential Real Estate 617-731-4644
Bought with:
Kiernan Middleman
Berkshire Hathaway HomeServices Warren Residential
Source: MLS PIN,MLS#: 73426090
Facts & features
Interior
Bedrooms & bathrooms
- Bedrooms: 3
- Bathrooms: 3
- Full bathrooms: 2
- 1/2 bathrooms: 1
Primary bedroom
- Features: Bathroom - Full, Bathroom - Double Vanity/Sink, Walk-In Closet(s), Closet, Flooring - Hardwood
- Level: Second
Bedroom 2
- Features: Closet, Flooring - Hardwood
- Level: Second
Bedroom 3
- Features: Closet, Flooring - Hardwood
- Level: Second
Primary bathroom
- Features: Yes
Bathroom 1
- Features: Bathroom - Half
- Level: First
Bathroom 2
- Features: Bathroom - Full, Bathroom - Double Vanity/Sink, Bathroom - With Shower Stall
- Level: Second
Bathroom 3
- Features: Bathroom - Tiled With Tub & Shower
- Level: Second
Dining room
- Features: Flooring - Hardwood, Recessed Lighting
- Level: First
Kitchen
- Features: Flooring - Wood, Pantry, Recessed Lighting, Stainless Steel Appliances
- Level: First
Living room
- Features: Beamed Ceilings, Flooring - Wood, Recessed Lighting, Pocket Door
- Level: Main,First
Heating
- Hot Water, Natural Gas
Cooling
- 3 or More, Ductless
Appliances
- Included: Gas Water Heater, Range, Dishwasher, Disposal, Refrigerator, Washer, Dryer
- Laundry: In Basement
Features
- Walk-up Attic
- Flooring: Wood
- Windows: Insulated Windows
- Basement: Bulkhead,Unfinished
- Number of fireplaces: 1
- Fireplace features: Living Room
Interior area
- Total structure area: 2,292
- Total interior livable area: 2,292 sqft
- Finished area above ground: 2,292
Property
Parking
- Total spaces: 4
- Parking features: Detached, Off Street
- Garage spaces: 1
- Uncovered spaces: 3
Lot
- Size: 0.29 Acres
- Features: Corner Lot
Details
- Parcel number: M:E B:049 L:32A,129507
- Zoning: RC
Construction
Type & style
- Home type: SingleFamily
- Architectural style: Colonial
- Property subtype: Single Family Residence
Materials
- Brick
- Foundation: Stone
- Roof: Slate,Rubber
Condition
- Year built: 1920
Utilities & green energy
- Electric: 200+ Amp Service
- Sewer: Public Sewer
- Water: Public
Community & HOA
Community
- Features: Public Transportation, Park, Medical Facility, Bike Path, Public School, T-Station
HOA
- Has HOA: No
Location
- Region: Milton
Financial & listing details
- Price per square foot: $403/sqft
- Tax assessed value: $808,000
- Annual tax amount: $8,961
- Date on market: 12/1/2025
- Exclusions: Dining Room Chandelier And Sconces Are Excluded.
Price history
| Date | Event | Price |
|---|---|---|
| 12/17/2025 | Sold | $924,600-0.5%$403/sqft |
Source: MLS PIN #73426090 Report a problem | ||
| 10/16/2025 | Contingent | $929,000$405/sqft |
Source: MLS PIN #73426090 Report a problem | ||
| 10/8/2025 | Listed for sale | $929,000$405/sqft |
Source: MLS PIN #73426090 Report a problem | ||
| 9/28/2025 | Contingent | $929,000$405/sqft |
Source: MLS PIN #73426090 Report a problem | ||
| 9/19/2025 | Price change | $929,000-2.1%$405/sqft |
Source: MLS PIN #73426090 Report a problem | ||
| 9/4/2025 | Listed for sale | $949,000$414/sqft |
Source: MLS PIN #73426090 Report a problem | ||
| 7/28/2025 | Listing removed | $949,000$414/sqft |
Source: MLS PIN #73354699 Report a problem | ||
| 4/26/2025 | Price change | $949,000-5%$414/sqft |
Source: MLS PIN #73354699 Report a problem | ||
| 4/3/2025 | Listed for sale | $999,000+505.5%$436/sqft |
Source: MLS PIN #73354699 Report a problem | ||
| 10/30/1996 | Sold | $165,000$72/sqft |
Source: Public Record Report a problem | ||
Public tax history
| Year | Property taxes | Tax assessment |
|---|---|---|
| 2025 | $8,961 0% | $808,000 -1.6% |
| 2024 | $8,965 -0.8% | $821,000 +3.6% |
| 2023 | $9,033 +5% | $792,400 +14.8% |
| 2022 | $8,604 +2.8% | $690,000 +8.2% |
| 2021 | $8,373 +4.9% | $637,700 +4.8% |
| 2020 | $7,981 +2.5% | $608,300 +3% |
| 2019 | $7,785 +3.8% | $590,700 +8.7% |
| 2018 | $7,502 +6.9% | $543,200 +4.9% |
| 2017 | $7,019 -5.6% | $517,600 -6% |
| 2016 | $7,437 +7.2% | $550,900 +10.7% |
| 2015 | $6,938 +2.6% | $497,700 +10.3% |
| 2014 | $6,762 +2% | $451,100 |
| 2013 | $6,631 +2.4% | $451,100 |
| 2012 | $6,473 +2.6% | $451,100 +0.6% |
| 2011 | $6,310 +4.8% | $448,500 -0.6% |
| 2010 | $6,022 +11% | $451,100 -2.4% |
| 2009 | $5,426 +5.7% | $462,200 -1.4% |
| 2008 | $5,132 +1% | $468,700 |
| 2007 | $5,081 +6.8% | $468,700 |
| 2006 | $4,757 +9.2% | $468,700 +13.4% |
| 2005 | $4,355 +1.9% | $413,200 +17.2% |
| 2004 | $4,274 +5% | $352,600 +1.6% |
| 2003 | $4,070 +5.2% | $347,000 +51.4% |
| 2002 | $3,867 +27.1% | $229,200 +37.9% |
| 1999 | $3,043 | $166,200 |
Find assessor info on the county website
Neighborhood: 02186
Nearby homes
- $845,2004 bd1 ba1.7k sqft120 Blue Hills Pkwy, Milton, MA 02186Off Market
- $861,9003 bd1 ba2k sqft116 Blue Hills Pkwy, Milton, MA 02186Off Market
- $1,977,4005 bd3 ba3.8k sqft150 Brook Rd, Milton, MA 02186Off Market
- $1,277,0005 bd5 ba3.2k sqft110 Blue Hills Pkwy, Milton, MA 02186Off Market
- $965,1004 bd2 ba2.2k sqft123-125 Blue Hills Pkwy, Milton, MA 02186Off Market
- $701,7003 bd1 ba1.5k sqft119 Blue Hills Pkwy, Milton, MA 02186Off Market
- $---- bd-- ba-- sqft133 Brook Rd, Milton, MA 02186Off Market
- $827,2003 bd1 ba1.7k sqft115 Blue Hills Pkwy, Milton, MA 02186Off Market
Nearby schools
GreatSchools rating
- 6/10Tucker Elementary SchoolGrades: PK-5Distance: 0.2 mi
- 8/10Charles S Pierce Middle SchoolGrades: 6-8Distance: 0.6 mi
- 10/10Milton High SchoolGrades: 9-12Distance: 0.9 mi
Schools provided by the listing agent
- Elementary: Mps
- Middle: Mps
- High: Mps
Source: MLS PIN. This data may not be complete. We recommend contacting the local school district to confirm school assignments for this home.
Get a cash offer in 3 minutes
Find out how much your home could sell for in as little as 3 minutes with a no-obligation cash offer.
Estimated market value
$959,500
Get a cash offer in 3 minutes
Find out how much your home could sell for in as little as 3 minutes with a no-obligation cash offer.
Estimated market value
$959,500
- Massachusetts
- Norfolk County
- Milton
- 02186
- 128 Blue Hills Pkwy
Nearby cities
Nearby zip codes
Other Milton Topics
