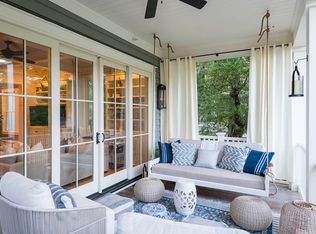
Introducing 128 Bobcat Lane, a splendid retreat nestled within the gated community of Riverview. This distinguished residence offers a harmonious blend of privacy, security, and luxury amenities, ideal for those seeking the quintessential Lowcountry lifestyle. Upon arrival, you'll be greeted by the allure of raised elevation convenient under-home parking, 3 stop elevator and storage--an essential feature for coastal living enthusiasts. Step inside to discover a thoughtfully designed open-concept floor plan, adorned with hardwood floors and expansive windows that bathe the interior in natural light, creating an ambiance of warmth and serenity.The heart of this home is the inviting living room, with its coffered ceiling and wall of glass sliders that effortlessly transition to a Lowcountry-inspired porch - an idyllic spot for year-round enjoyment, relaxation or social gatherings amidst the gentle coastal breezes. The gourmet kitchen features custom cabinetry, subway tile backsplash, and a spacious island with breakfast bar - all illuminated by an abundance of natural light. Equipped with top-of-the-line Thermador appliances, 6- burner gas range, built-in wine cooler and a walk in pantry, this culinary haven is as functional as it is elegant, catering to the needs of even the most discerning chefs. Retreat to the luxurious primary suite conveniently located on the first level. Here, you'll indulge in a spa-like oasis complete with dual vanities, a soaking tub, and a walk-in shower-perfect for unwinding after a day of coastal adventures. Upstairs, two spacious bedrooms await, each boasting ensuite baths for ultimate comfort and privacy. Riverview beckons with an array of exclusive amenities, including it's own security gate, a neighborhood pool overlooking the river and dock with kayak launch as well as access to The Sandcastle club house with new amenities including a fitness center and classes, oceanfront pools, with a restaurant and bar. Riverview allows for easy access to over 30 miles of a paved biking trails, 10 miles of flat bikeable beach and 5 Championship golf courses. A Governors Club membership opportunity is available.
Closed
Tax assessed value
$1,910,000
128 Bobcat Ln, Kiawah Island, SC 29455
3beds
2,303sqft
Townhouse
Built in 2019
4,791 Square Feet Lot
$2,103,500 Zestimate®
$829/sqft
$3,476 Estimated rent
Home value
$2,103,500
$2.00M - $2.21M
$3,476/mo
Zestimate® history
Owner options
List your home for rent
$3,476/mo
Rent Zestimate®
Find your next renter with Zillow Rental Manager. Plus, with online applications, you can quickly screen prospective tenants – for free.
$3,476/mo
Rent Zestimate®
Refinance and save
$8,600/mo
Est. payment
Refinancing to a lower rate could help reduce your monthly payments and save thousands over the life of the loan.
$8,600/mo
Est. payment
Explore your selling options
Work with a Zillow partner agent
Leverage their expertise and Zillow's premium Showcase listings to get your home seen by more buyers.
Get startedList with your own agent
Get your home in front of millions of buyers by listing it on Zillow.
Learn how to do itSell it yourself
Take full control of how buyers see your home on Zillow by listing For Sale by Owner (FSBO).
List your homeWhat's special
Zillow last checked:
Listing updated:
Listed by:
Pam Harrington Exclusives
Bought with:
NONMEMBER LICENSEE
Source: CTMLS,MLS#: 24005472
Facts & features
Interior
Bedrooms & bathrooms
- Bedrooms: 3
- Bathrooms: 4
- Full bathrooms: 3
- 1/2 bathrooms: 1
Rooms
- Room types: Family Room, Office, Dining Room, Family, Laundry, Pantry, Separate Dining
Heating
- Heat Pump
Cooling
- Central Air
Appliances
- Laundry: Laundry Room
Features
- Ceiling - Smooth, High Ceilings, Elevator, Kitchen Island, Walk-In Closet(s), Ceiling Fan(s), Pantry
- Flooring: Wood
- Has fireplace: No
Interior area
- Total structure area: 2,303
- Total interior livable area: 2,303 sqft
Property
Parking
- Total spaces: 2
- Parking features: Garage, Attached
- Attached garage spaces: 2
Features
- Levels: Two
- Stories: 2
- Patio & porch: Deck, Front Porch
Lot
- Size: 4,791 Square Feet
- Features: 0 - .5 Acre, High
Details
- Additional structures: Workshop
- Parcel number: 2070200130
Construction
Type & style
- Home type: Townhouse
- Property subtype: Townhouse
- Attached to another structure: Yes
Materials
- Cement Siding
- Foundation: Raised
- Roof: Metal
Condition
- New construction: No
- Year built: 2019
Utilities & green energy
- Sewer: Public Sewer
- Water: Public
- Utilities for property: Berkeley Elect Co-Op
Community & HOA
Community
- Features: Boat Ramp, Clubhouse, Dock Facilities, Dog Park, Fitness Center, Gated, Golf, Laundry, Park, Pool, RV / Boat Storage, Security, Storage, Tennis Court(s), Trash, Walk/Jog Trails
- Security: Security System
- Subdivision: Riverview
Location
- Region: Kiawah Island
Financial & listing details
- Price per square foot: $829/sqft
- Tax assessed value: $1,910,000
- Annual tax amount: $26,787
- Date on market: 3/4/2024
- Listing terms: Cash,Conventional
Price history
| Date | Event | Price |
|---|---|---|
| 4/7/2026 | Listing removed | $2,195,000$953/sqft |
Source:  Kiawah Island Real Estate #a09TP00000OcpN8YAJ Report a problem Kiawah Island Real Estate #a09TP00000OcpN8YAJ Report a problem | ||
| 2/7/2026 | Listed for sale | $2,195,000+14.9%$953/sqft |
Source: Kiawah Island Real Estate #a09TP00000OcpN8YAJ Report a problem | ||
| 5/31/2024 | Sold | $1,910,000-4.3%$829/sqft |
Source:  CTMLS #24005472 Report a problem CTMLS #24005472 Report a problem | ||
| 4/23/2024 | Contingent | $1,995,000$866/sqft |
Source: CTMLS #24005472 Report a problem | ||
| 3/4/2024 | Listed for sale | $1,995,000+5.3%$866/sqft |
Source: CTMLS #24005472 Report a problem | ||
| 2/10/2023 | Sold | $1,895,000$823/sqft |
Source: CTMLS #22029347 Report a problem | ||
| 12/15/2022 | Contingent | $1,895,000$823/sqft |
Source: CTMLS #22029347 Report a problem | ||
| 11/22/2022 | Listed for sale | $1,895,000+61.3%$823/sqft |
Source: CTMLS #22029347 Report a problem | ||
| 7/28/2020 | Sold | $1,174,900$510/sqft |
Source: Public Record Report a problem | ||
| 7/8/2020 | Pending sale | $1,174,900$510/sqft |
Source: Kiawah Island Real Estate #a090W00001R4HuqQAF Report a problem | ||
| 7/8/2020 | Listed for sale | $1,174,900$510/sqft |
Source: Kiawah Island Real Estate #a090W00001R4HuqQAF Report a problem | ||
Public tax history
| Year | Property taxes | Tax assessment |
|---|---|---|
| 2025 | $26,787 -2.9% | $114,600 +0.8% |
| 2024 | $27,574 +591.7% | $113,700 +152.7% |
| 2023 | $3,986 +0.7% | $45,000 |
| 2022 | $3,958 -5.9% | $45,000 -4.3% |
| 2021 | $4,205 -7.7% | $47,000 -33.8% |
| 2020 | $4,557 -70.9% | $70,950 +575.7% |
| 2019 | $15,644 | $10,500 |
| 2017 | $15,644 | $10,500 |
Find assessor info on the county website
Neighborhood: 29455
Nearby homes
- $2,340,1003 bd3 ba2.2k sqft126 Bobcat Ln, Kiawah Island, SC 29455Off Market
- $2,100,0003 bd4 ba2k sqft122 Bobcat Ln, Kiawah Island, SC 29455Sold

- $2,046,2003 bd4 ba2.2k sqft130 Bobcat Ln, Kiawah Island, SC 29455Off Market
- $2,000,0003 bd4 ba2.3k sqft120 Bobcat Ln, Kiawah Island, SC 29455Sold
- $2,065,4003 bd4 ba2.3k sqft124 Bobcat Ln, Kiawah Island, SC 29455Off Market
- $2,211,0003 bd3 ba2.2k sqft118 Bobcat Ln, Kiawah Island, SC 29455Off Market
- $2,280,0003 bd4 ba2.3k sqft116 Bobcat Ln, Kiawah Island, SC 29455Sold
- $2,050,0003 bd3 ba2.2k sqft132 Bobcat Ln, Kiawah Island, SC 29455Sold
Nearby schools
GreatSchools rating
- 8/10Mt. Zion Elementary SchoolGrades: PK-5Distance: 7.5 mi
- 7/10Haut Gap Middle SchoolGrades: 6-8Distance: 9.1 mi
- 2/10St. Johns High SchoolGrades: 9-12Distance: 9.1 mi
Schools provided by the listing agent
- Elementary: Mt. Zion
- Middle: Haut Gap
- High: St. Johns
Source: CTMLS. This data may not be complete. We recommend contacting the local school district to confirm school assignments for this home.
Get a cash offer in 3 minutes
Find out how much your home could sell for in as little as 3 minutes with a no-obligation cash offer.
Estimated market value
$2,103,500
Get a cash offer in 3 minutes
Find out how much your home could sell for in as little as 3 minutes with a no-obligation cash offer.
Estimated market value
$2,103,500
- South Carolina
- Charleston County
- Kiawah Island
- 29455
- 128 Bobcat Ln
Nearby cities
Nearby zip codes
Other Kiawah Island Topics
