Delighted to present 128 Boston Street., a stately center-entrance Colonial in the highly sought-after MASCO School District. Set deep back from the road, this home offers peacefulness, privacy and exceptional curb appeal. A grand marble staircase welcomes you into the bright and open main level featuring a fireplace, formal dining with wet bar, updated kitchen, half bath, breezeway bonus room, and a versatile flex space currently used as a bedroom. Upstairs you will find the show-stopper 460 square foot primary with en-suite bath and Jacuzzi tub - along with two large bedrooms and a full bath - separate shower and tub combo. There's more...fully finished lower level offers in-law or multi-generational space, with an additional full bath, bedroom, living room space and exterior access. Additional highlights include a private fenced in yard, two-bay garage with newly updated doors, freshly painted rear and side exterior and irrigation system. Come see what all the hype is about in Middleton, and treat yourself to ice cream at nearby Richardson's. Homes like this don't come along often in the 01949!
For sale
Price cut: $30K (9/29)
$1,150,000
128 Boston St, Middleton, MA 01949
4beds
3,565sqft
Single Family Residence
Built in 1940
0.56 Acres Lot
$1,119,200 Zestimate®
$323/sqft
$-- HOA
What's special
Stately center-entrance colonialExceptional curb appealIrrigation systemUpdated kitchenBreezeway bonus roomGrand marble staircasePrivate fenced in yard
- 12 days
- 1,813
- 97
Zillow last checked:
Listing updated:
Listed by:
Nicole Hanlon 781-686-4336,
Lyv Realty 978-533-8000
Source: MLS PIN,MLS#: 73577566
Facts & features
Interior
Bedrooms & bathrooms
- Bedrooms: 4
- Bathrooms: 4
- Full bathrooms: 3
- 1/2 bathrooms: 1
Primary bedroom
- Level: Second
- Area: 462
- Dimensions: 14 x 33
Bedroom 2
- Level: Second
- Area: 210
- Dimensions: 14 x 15
Bedroom 3
- Level: Second
- Area: 195
- Dimensions: 13 x 15
Bedroom 4
- Level: First
- Area: 140
- Dimensions: 14 x 10
Bedroom 5
- Level: Basement
- Area: 90
- Dimensions: 9 x 10
Primary bathroom
- Features: Yes
Bathroom 1
- Features: Bathroom - Half
- Level: First
Bathroom 2
- Features: Bathroom - Full, Jacuzzi / Whirlpool Soaking Tub, Bidet
- Level: Second
Bathroom 3
- Features: Bathroom - Full, Bathroom - Tiled With Tub & Shower
- Level: Second
Dining room
- Features: Wet Bar
- Level: First
Family room
- Level: Basement
Kitchen
- Features: Countertops - Stone/Granite/Solid, Kitchen Island, Stainless Steel Appliances
- Level: First
Living room
- Level: First
Heating
- Baseboard, Oil
Cooling
- Central Air
Appliances
- Included: Water Heater
- Laundry: In Basement
Features
- Bathroom - Full, Bathroom, Inlaw Apt., Play Room, Foyer
- Flooring: Wood, Tile
- Basement: Full,Finished
- Number of fireplaces: 1
- Fireplace features: Living Room
Interior area
- Total structure area: 3,565
- Total interior livable area: 3,565 sqft
- Finished area above ground: 2,665
- Finished area below ground: 900
Property
Parking
- Total spaces: 10
- Parking features: Attached, Garage Door Opener, Paved Drive, Off Street, Paved
- Attached garage spaces: 2
- Uncovered spaces: 8
Features
- Patio & porch: Patio
- Exterior features: Patio, Balcony, Professional Landscaping, Sprinkler System, Fenced Yard
- Fencing: Fenced
Lot
- Size: 0.56 Acres
- Features: Level
Details
- Parcel number: M:0028 B:0000 L:0056,3788347
- Zoning: R1A
Construction
Type & style
- Home type: SingleFamily
- Architectural style: Colonial
- Property subtype: Single Family Residence
Materials
- Foundation: Concrete Perimeter
- Roof: Shingle
Condition
- Year built: 1940
Utilities & green energy
- Electric: 200+ Amp Service
- Sewer: Private Sewer
- Water: Public, Private
Community & HOA
Community
- Features: Shopping, Tennis Court(s), Park, Walk/Jog Trails, Stable(s), Golf, Bike Path, Conservation Area, Highway Access, Private School, Public School
HOA
- Has HOA: No
Location
- Region: Middleton
Financial & listing details
- Price per square foot: $323/sqft
- Tax assessed value: $945,400
- Annual tax amount: $11,903
- Date on market: 9/16/2026
Estimated market value
$1,119,200
$1.06M - $1.18M
$4,984/mo
Price history
| Date | Event | Price |
|---|---|---|
| 9/29/2026 | Price change | $1,150,000-2.5%$323/sqft |
Source: MLS PIN #73577566 Report a problem | ||
| 9/15/2026 | Listed for sale | $1,180,000+23%$331/sqft |
Source: MLS PIN #73577566 Report a problem | ||
| 9/17/2024 | Sold | $959,000$269/sqft |
Source: MLS PIN #73266045 Report a problem | ||
| 7/31/2024 | Contingent | $959,000$269/sqft |
Source: MLS PIN #73266045 Report a problem | ||
| 7/17/2024 | Listed for sale | $959,000+245.6%$269/sqft |
Source: MLS PIN #73266045 Report a problem | ||
| 7/11/1988 | Sold | $277,500$78/sqft |
Source: Public Record Report a problem | ||
Public tax history
| Year | Property taxes | Tax assessment |
|---|---|---|
| 2025 | $10,731 +5.1% | $902,500 +4.2% |
| 2024 | $10,210 +8.5% | $866,000 +18.5% |
| 2023 | $9,409 | $731,100 |
| 2022 | $9,409 +24% | $731,100 +32.2% |
| 2021 | $7,587 +1.4% | $553,000 +0.7% |
| 2020 | $7,480 +0.1% | $549,200 +0.6% |
| 2019 | $7,471 +5.6% | $545,700 +7.7% |
| 2018 | $7,072 +5.7% | $506,600 +5.6% |
| 2017 | $6,693 -2.4% | $479,800 -2.8% |
| 2016 | $6,855 +9.1% | $493,500 +8.2% |
| 2015 | $6,285 +2.9% | $456,100 +3.8% |
| 2014 | $6,105 +4.8% | $439,200 +2.5% |
| 2013 | $5,825 +8.8% | $428,600 +2.6% |
| 2012 | $5,353 +4.8% | $417,900 -0.4% |
| 2011 | $5,107 +4.3% | $419,600 +1.4% |
| 2010 | $4,898 +6.6% | $413,700 -1% |
| 2009 | $4,593 +6.8% | $417,900 -5.9% |
| 2008 | $4,302 -8.2% | $444,000 -7.1% |
| 2007 | $4,686 +0.9% | $477,700 +0.5% |
| 2006 | $4,642 +0.4% | $475,100 +4.7% |
| 2005 | $4,625 -0.2% | $453,900 +3.6% |
| 2004 | $4,635 +8% | $438,100 +12.9% |
| 2003 | $4,290 +3.6% | $387,900 +22.7% |
| 2001 | $4,141 -7.3% | $316,100 +7.1% |
| 2000 | $4,468 +11% | $295,080 +11.3% |
| 1998 | $4,026 | $265,200 |
Find assessor info on the county website
Monthly payment
Est. payment
Payment breakdown
Explore the cost of this home by adjusting the details. Changes won't be saved.Climate risks
Neighborhood: 01949
Nearby schools
Schools provided by the listing agent
- Middle: Masco
- High: Masco
Source: MLS PIN. This data may not be complete. We recommend contacting the local school district to confirm school assignments for this home.

Similar homes
- $1,199,0004 bd3 ba3.8k sqft1 Breckenridge Rd, North Andover, MA 01845For Sale
 MLS ID #73577123, The Lush Group, Compass. MLS PIN
 - $1,159,9004 bd3 ba3.4k sqft24 Crossbow Ln, North Andover, MA 01845For Sale
 MLS ID #73560436, The Ternullo Real Estate Team, Leading Edge Real Estate. MLS PIN
 - $1,249,0004 bd3 ba2.8k sqft175 Herrick Rd, Boxford, MA 01921For Sale
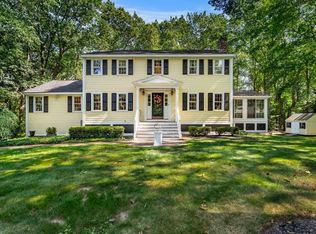 MLS ID #73577508, Joe Luciano, RE/MAX Bentley's. MLS PIN
 - $1,199,0006 bd4 ba4.1k sqft78 Oak St, Wakefield, MA 01880For Sale
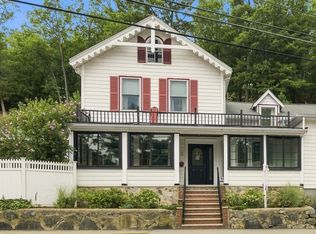 MLS ID #73577501, Alexis Surpitski MacIntyre, Ocean's Edge Real Estate. MLS PIN
