Skip main navigation
Sold for $118,500
  • $118,500

    128 Bradbury Way, Westminster, SC 29693

    1beds
    556sqft
    Single Family Residence
    Built in ----
    -- sqft lot
    $157,500 Zestimate®
    $213/sqft
    $1,299 Estimated rent

    Home value

    $157,500

    $143,000 - $175,000

    $1,299/mo

    Zestimate® history
    Loading
    Loading...

    Owner options

    List your home for rent

    $1,299/mo

    Rent Zestimate®

    Find your next renter with Zillow Rental Manager. Plus, with online applications, you can quickly screen prospective tenants – for free.

    Learn more

    $1,299/mo

    Rent Zestimate®

    Refinance and save

    $1,481/mo

    Est. payment

    Refinancing to a lower rate could help reduce your monthly payments and save thousands over the life of the loan.

    See today's rates

    $1,481/mo

    Est. payment

    Explore your selling options

    Work with a Zillow partner agent

    Leverage their expertise and Zillow's premium Showcase listings to get your home seen by more buyers.

    Get started

    List with your own agent

    Get your home in front of millions of buyers by listing it on Zillow.

    Learn how to do it

    Sell it yourself

    Take full control of how buyers see your home on Zillow by listing For Sale by Owner (FSBO).

    List your home

    What's special

    Love the vibe. You must see this retreat. From the knotty pine floors and pine ceiling to the firepit, you'll love hanging out at the house. But, also you have access to all the amenities that Foxwood Hills has to offer. Enjoy the Olympic sized pool, the restaurant, the tennis courts, the playground, the boat launch and the community dock. Be sure to take a look at this one.

    Zillow last checked:

    Listing updated:

    Listed by:

    Scott Casey 864-505-9977,

    Casey Group Real Estate, LLC

    Bought with:

    Josephine Brown, 108036

    Casey Group Real Estate, LLC

    Source: WUMLS,MLS#: 20263472MLS LogoOriginating MLS: Western Upstate Association of Realtors

    Facts & features

    Interior

    Bedrooms & bathrooms
    • Bedrooms: 1
    • Bathrooms: 1
    • Full bathrooms: 1
    • Main level bathrooms: 1
    • Main level bedrooms: 1
    Primary bedroom
    • Level: Main
    • Dimensions: 7x7
    Primary bathroom
    • Level: Main
    • Dimensions: 9x15
    Kitchen
    • Level: Main
    • Dimensions: 11x9
    Living room
    • Level: Main
    • Dimensions: 8x18
    Heating
    • Other, See Remarks
    Cooling
    • Other, See Remarks
    Appliances
    • Included: Dryer, Gas Oven, Gas Range, Gas Water Heater, Refrigerator
    Features
    • Ceiling Fan(s), Laminate Countertop, Bath in Primary Bedroom, Shower Only, Walk-In Closet(s)
    • Flooring: Wood
    • Windows: Insulated Windows
    • Basement: None
    Interior area
    • Total interior livable area: 556 sqft
    • Finished area above ground: 0
    • Finished area below ground: 0

    Property

    Parking
    • Total spaces: 2
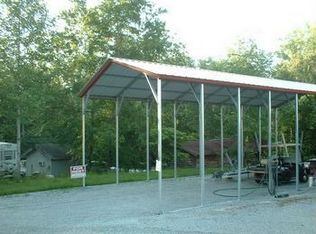
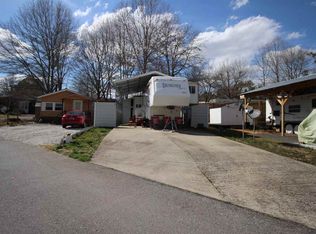
    • Parking features: Attached Carport, Driveway, Other
    • Garage spaces: 2
    • Has carport: Yes
    Features
    • Levels: One
    • Stories: 1
    • Patio & porch: Front Porch
    • Exterior features: Porch
    • Pool features: Community
    • Waterfront features: Boat Ramp/Lift Access, Dock Access
    Lot
    • Features: Level, Outside City Limits, Subdivision
    Details
    • Parcel number: 3151001154

    Construction

    Type & style
    • Home type: SingleFamily
    • Architectural style: Cottage
    • Property subtype: Single Family Residence
    Materials
    • Masonite
    • Foundation: Slab

    Utilities & green energy

    • Sewer: Public Sewer
    • Water: Public

    Community & neighborhood

    Community
    • Community features: Boat Facilities, Common Grounds/Area, Clubhouse, Playground, Pool, Tennis Court(s), Water Access, Dock
    Location
    • Region: Westminster
    • Subdivision: Foxwood Hills

    HOA & financial

    HOA
    • Has HOA: Yes
    • HOA fee: $942 annually
    • Services included: Pool(s), Security

    Other

    Other facts
    • Listing agreement: Exclusive Right To Sell

    Price history

    DateEventPrice
    9/29/2023Sold$118,500-12.2%$213/sqft
    Source: WUMLS #20263472 Report a problem
    9/1/2023Pending sale$135,000$243/sqft
    Source: WUMLS #20263472 Report a problem
    8/28/2023Contingent$135,000$243/sqft
    Source: Greater Greenville AOR #1501077 Report a problem
    7/28/2023Price change$135,000-15.6%$243/sqft
    Source: Greater Greenville AOR #1501077 Report a problem
    6/14/2023Listed for sale$160,000+39.1%$288/sqft
    Source: Greater Greenville AOR #1501077 Report a problem
    6/13/2019Sold$115,000+228.6%$207/sqft
    Source: Public Record Report a problem
    8/9/2017Sold$35,000$63/sqft
    Source: Public Record Report a problem

    Public tax history

    YearProperty taxesTax assessment
    2025$1,133 $5,270
    2024$1,133 +168.9%$5,270 +168.9%
    2023$421 $1,960
    2022-- --
    2021-- --
    2020-- $30,690
    2019-- $30,690
    2018-- --
    2017-- --
    2016-- --
    2015-- --
    2014-- $673
    2013-- --
    2012-- --
    2011-- --
    2010-- --

    Find assessor info on the county website

    Neighborhood: 29693

    Nearby schools

    GreatSchools rating
    Schools provided by the listing agent
    • Elementary: Orchard Park El
    • Middle: West Oak Middle
    • High: West Oak High

    Source: WUMLS. This data may not be complete. We recommend contacting the local school district to confirm school assignments for this home.

    Get a cash offer in 3 minutes
    Find out how much your home could sell for in as little as 3 minutes with a no-obligation cash offer.
    Estimated market value
    $157,500
    Get a cash offer in 3 minutes
    Find out how much your home could sell for in as little as 3 minutes with a no-obligation cash offer.
    Estimated market value
    $157,500