Skip main navigation
Sold for $240,000
  • $240,000

    128 Brandywine Dr SE, Poplar Grove, IL 61065

    4beds
    1,851sqft
    Single Family Residence
    Built in 1995
    10,454 Square Feet Lot
    $240,200 Zestimate®
    $130/sqft
    $2,254 Estimated rent

    Home value

    $240,200

    $209,000 - $276,000

    $2,254/mo

    Zestimate® history
    Loading
    Loading...

    Owner options

    List your home for rent

    $2,254/mo

    Rent Zestimate®

    Find your next renter with Zillow Rental Manager. Plus, with online applications, you can quickly screen prospective tenants – for free.

    Learn more

    $2,254/mo

    Rent Zestimate®

    Refinance and save

    $3,563/mo

    Est. payment

    Refinancing to a lower rate could help reduce your monthly payments and save thousands over the life of the loan.

    See today's rates

    $3,563/mo

    Est. payment

    Explore your selling options

    Work with a Zillow partner agent

    Leverage their expertise and Zillow's premium Showcase listings to get your home seen by more buyers.

    Get started

    List with your own agent

    Get your home in front of millions of buyers by listing it on Zillow.

    Learn how to do it

    Sell it yourself

    Take full control of how buyers see your home on Zillow by listing For Sale by Owner (FSBO).

    List your home

    What's special

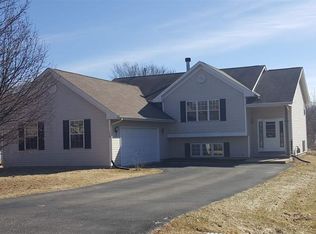
    Welcome to this beautifully maintained 4-bedroom, 2 full bath bi-level home nestled in the desirable gated community of Candlewick Lake in Poplar Grove! From the moment you step inside, you’ll love the bright and open feel created by soaring cathedral ceilings, two skylights, and abundant natural light throughout the main living space. Brand new carpeting on the upper level adds fresh comfort and style, while the warm and inviting living room features a charming woodburning fireplace — the perfect centerpiece for cozy nights and gatherings with family and friends. The spacious layout offers room for everyone, with a large lower-level family room ideal for movie nights, entertaining, play space, or a home office setup. The lower level also includes an additional bedroom and full bath, providing flexibility for guests, related living, or a private retreat. Step outside and enjoy the blooming lilacs, peonies, irises, and vibrant forsythia bushes, creating a peaceful and colorful outdoor setting. Enjoy all the incredible amenities Candlewick Lake has to offer, including private lake access, boating, fishing, golf course, swimming pool, tennis courts, parks, clubhouse, and 24-hour security. This home combines comfort, space, charm, and resort-style living — don’t miss the opportunity to make it yours!

    Zillow last checked:

    Listing updated:

    Listed by:

    Janet Churchill 815-505-5554,

    Coldwell Banker Real Estate Group

    Bought with:

    Dana Bonnell-Campbell, 475130543

    Berkshire Hathaway Homeservices Crosby Starck Re

    Source: NorthWest Illinois Alliance of REALTORS®,MLS#: 202602917MLS Logo

    Facts & features

    Interior

    Bedrooms & bathrooms
    • Bedrooms: 4
    • Bathrooms: 2
    • Full bathrooms: 2
    • Main level bathrooms: 2
    Primary bedroom
    • Level: Upper
    • Area: 169.36
    • Dimensions: 14.6 x 11.6
    Bedroom 2
    • Level: Upper
    • Area: 157.95
    • Dimensions: 13.5 x 11.7
    Bedroom 3
    • Level: Upper
    • Area: 82.99
    • Dimensions: 9.11 x 9.11
    Bedroom 4
    • Level: Lower
    • Area: 154
    • Dimensions: 14 x 11
    Dining room
    • Level: Upper
    • Width: 15
    Kitchen
    • Level: Upper
    • Area: 180
    • Dimensions: 15 x 12
    Living room
    • Level: Upper
    • Area: 269.28
    • Dimensions: 19.8 x 13.6
    Heating
    • Forced Air, Natural Gas
    Cooling
    • Central Air
    Appliances
    • Included: Dishwasher, Dryer, Refrigerator, Stove/Cooktop, Washer, Gas Water Heater
    • Laundry: In Basement
    Features
    • Great Room, Walk-In Closet(s)
    • Windows: Skylight(s)
    • Basement: Full,Sump Pump,Partial Exposure
    • Number of fireplaces: 1
    • Fireplace features: Wood Burning
    Interior area
    • Total structure area: 1,851
    • Total interior livable area: 1,851 sqft
    • Finished area above ground: 1,151
    • Finished area below ground: 700

    Property

    Parking
    • Total spaces: 2
    • Parking features: Attached
    • Garage spaces: 2
    Features
    • Levels: Bi-Level
    • Patio & porch: Deck
    Lot
    • Size: 10,454 Square Feet
    • Features: Partial Exposure
    Details
    • Parcel number: 0326181004

    Construction

    Type & style
    • Home type: SingleFamily
    • Property subtype: Single Family Residence
    Materials
    • Vinyl
    • Roof: Shingle
    Condition
    • Year built: 1995

    Utilities & green energy

    • Electric: Circuit Breakers
    • Sewer: City/Community
    • Water: City/Community

    Community & HOA

    Community
    • Features: Gated
    • Subdivision: IL
    HOA
    • Has HOA: Yes
    • Services included: Pool Access, Water Access, Clubhouse, Other
    • HOA fee: $1,725 annually
    Location
    • Region: Poplar Grove

    Financial & listing details

    • Price per square foot: $130/sqft
    • Tax assessed value: $185,025
    • Annual tax amount: $4,773
    • Date on market: 5/21/2026
    • Cumulative days on market: 2 days
    • Ownership: Fee Simple

    Price history

    DateEventPrice
    7/3/2026Sold$240,000+1.1%$130/sqft
    Source: NorthWest Illinois Alliance of REALTORS® #202602917 Report a problem
    5/24/2026Pending sale$237,500$128/sqft
    Source: NorthWest Illinois Alliance of REALTORS® #202602917 Report a problem
    5/21/2026Listed for sale$237,500+88.5%$128/sqft
    Source: NorthWest Illinois Alliance of REALTORS® #202602917 Report a problem
    8/6/2018Sold$126,000+1%$68/sqft
    Source: NorthWest Illinois Alliance of REALTORS® #201803702 Report a problem
    6/25/2018Listed for sale$124,700-16.9%$67/sqft
    Source: Berkshire Hathaway HomeServices Crosby Starck RE #201803702 Report a problem
    5/2/2005Sold$150,000$81/sqft
    Source: Public Record Report a problem

    Public tax history

    YearProperty taxesTax assessment
    2024$4,191 -3.2%$61,675 +12.1%
    2023$4,330 +6.1%$55,028 +6.4%
    2022$4,080 +19.8%$51,705 +16.7%
    2021$3,405 +8.8%$44,319 +6.2%
    2020$3,130 -4.9%$41,734 +4.6%
    2019$3,292 -4.1%$39,888 +22.1%
    2017$3,433 -7.1%$32,666 +0.5%
    2016$3,695 +9.9%$32,503 +8.6%
    2015$3,363 +1213.6%$29,918 +100.6%
    2014$256 -92.9%$14,916 -54.2%
    2013$3,627 $32,580
    2012-- $32,580 -33%
    2010-- $48,602 -7.3%
    2007-- $52,407
    Find assessor info on the county website

    Neighborhood: 61065

    Nearby schools

    GreatSchools rating
    Schools provided by the listing agent
    • Elementary: Manchester Elementary
    • Middle: North Boone Middle
    • High: North Boone High
    • District: North Boone 200

    Source: NorthWest Illinois Alliance of REALTORS®. This data may not be complete. We recommend contacting the local school district to confirm school assignments for this home.

    Get pre-qualified for a loan
    At Zillow Home Loans, we can pre-qualify you in as little as 5 minutes with no impact to your credit score.

    An equal housing lender. NMLS #10287.