Discover unparalleled elegance in this stunning 4-bedroom, 3.5-bathroom haven, nestled within the highly desirable gates of Bridge Water Ranch, where privacy and prestige define everyday living. Spanning generous spaces, this impeccable transitional-style residence boasts sophisticated finish-outs that blend modern flair with timeless elegance, creating the perfect sanctuary. Step into the heart of the home-a show-stopping kitchen designed for culinary enthusiasts and effortless entertaining. Gleaming marble countertops grace every surface, complemented by top-tier appliances including double ovens that promise gourmet meals with ease. A spacious butler's pantry offers ample storage and prep space, while the expansive laundry room adds practical luxury to your daily routine. For those who work or unwind from home, a versatile separate office/media room provides a dedicated haven-ideal for productivity. Retreat to the serene primary suite or one of the three additional bedrooms, each appointed with refined details and access to well-appointed bathrooms featuring the same luxurious marble accents. Natural light floods the open-concept living areas, enhancing the flow from formal spaces to cozy retreats. Outside, your private oasis awaits: an expansive pool sparkles under the sun, complete with a soothing hot tub for ultimate relaxation. Lush, ultra-green grass-meticulously maintained by an efficient sprinkler system-envelops the yard, inviting gatherings or quiet mornings in this meticulously landscaped paradise. Enhancing the property's self-sufficiency is a reliable water well, ensuring sustainable water access for your outdoor needs. Tucked away for added convenience is a detached 20x20 shop, perfect for hobbyists, storage, or a home gym-offering endless possibilities just steps from your door. In a subdivision renowned for its exclusivity and convenience to highly sought-after schools, shopping, and amenities, this property is more than a home-it's a lifestyle upgrade. Schedule your private tour today and experience the epitome of refined living!
Sold
Price Unknown
128 BRIDGEWATER DR, La Vernia, TX 78121
4beds
3,466sqft
Single Family Residence
Built in 2019
1.49 Acres Lot
$1,000,400 Zestimate®
$--/sqft
$5,671 Estimated rent
Home value
$1,000,400
$950,000 - $1.05M
$5,671/mo
Zestimate® history
Owner options
List your home for rent
$5,671/mo
Rent Zestimate®
Find your next renter with Zillow Rental Manager. Plus, with online applications, you can quickly screen prospective tenants – for free.
$5,671/mo
Rent Zestimate®
Refinance and save
$500/mo
Est. payment
Refinancing to a lower rate could help reduce your monthly payments and save thousands over the life of the loan.
$500/mo
Est. payment
Explore your selling options
Work with a Zillow partner agent
Leverage their expertise and Zillow's premium Showcase listings to get your home seen by more buyers.
Get startedList with your own agent
Get your home in front of millions of buyers by listing it on Zillow.
Learn how to do itSell it yourself
Take full control of how buyers see your home on Zillow by listing For Sale by Owner (FSBO).
List your homeWhat's special
Impeccable transitional-style residenceGleaming marble countertopsSerene primary suite
Zillow last checked:
Listing updated:
Listed by:
Heather Murray TREC #628341 (210) 416-7559,
Homestead & Ranch Real Estate
Source: LERA MLS,MLS#: 1961551
Facts & features
Interior
Bedrooms & bathrooms
- Bedrooms: 4
- Bathrooms: 4
- Full bathrooms: 3
- 1/2 bathrooms: 1
Primary bedroom
- Features: Split, Walk-In Closet(s), Ceiling Fan(s), Full Bath
- Area: 288
- Dimensions: 18 x 16
Bedroom 2
- Area: 169
- Dimensions: 13 x 13
Bedroom 3
- Area: 156
- Dimensions: 13 x 12
Bedroom 4
- Area: 156
- Dimensions: 13 x 12
Primary bathroom
- Features: Tub/Shower Separate, Separate Vanity, Soaking Tub
- Area: 104
- Dimensions: 13 x 8
Kitchen
- Area: 112
- Dimensions: 14 x 8
Living room
- Area: 480
- Dimensions: 24 x 20
Heating
- Central, Electric
Cooling
- Two Central
Appliances
- Included: Cooktop, Built-In Oven, Microwave, Gas Cooktop, Dishwasher, Plumbed For Ice Maker, Electric Water Heater, Double Oven
- Laundry: Washer Hookup, Dryer Connection
Features
- One Living Area, Eat-in Kitchen, Two Eating Areas, Kitchen Island, Breakfast Bar, Pantry, Study/Library, High Ceilings, Open Floorplan, Ceiling Fan(s), Custom Cabinets
- Flooring: Ceramic Tile
- Has basement: No
- Number of fireplaces: 1
- Fireplace features: One, Living Room
Interior area
- Total interior livable area: 3,466 sqft
Property
Parking
- Total spaces: 2
- Parking features: Two Car Garage, Garage Door Opener
- Garage spaces: 2
Features
- Levels: One
- Stories: 1
- Patio & porch: Patio, Covered
- Exterior features: Sprinkler System
- Has private pool: Yes
- Pool features: In Ground
- Has spa: Yes
- Spa features: Heated
- Fencing: Wrought Iron
Lot
- Size: 1.49 Acres
- Residential vegetation: Mature Trees
Details
- Additional structures: Workshop
- Parcel number: 06210000002200
Construction
Type & style
- Home type: SingleFamily
- Property subtype: Single Family Residence
Materials
- 4 Sides Masonry, Stone, Stucco
- Foundation: Slab
- Roof: Composition
Condition
- Pre-Owned
- New construction: No
- Year built: 2019
Utilities & green energy
- Sewer: Septic
- Water: Water System
Community & HOA
Community
- Security: Controlled Access
- Subdivision: Bridge Water Ranch Wilson Coun
HOA
- Has HOA: Yes
- HOA fee: $500 annually
- HOA name: BRIDGE WATER HOMEOWNERS ASSOCIATION
Location
- Region: La Vernia
Financial & listing details
- Tax assessed value: $738,470
- Annual tax amount: $12,807
- Date on market: 4/27/2026
- Cumulative days on market: 29 days
- Listing terms: Conventional,VA Loan,Cash
Price history
| Date | Event | Price |
|---|---|---|
| 7/1/2026 | Sold | -- |
Source:  LERA MLS #1961551 Report a problem LERA MLS #1961551 Report a problem | ||
| 5/26/2026 | Pending sale | $1,100,000$317/sqft |
Source: LERA MLS #1961551 Report a problem | ||
| 5/12/2026 | Contingent | $1,100,000$317/sqft |
Source: LERA MLS #1961551 Report a problem | ||
| 4/27/2026 | Listed for sale | $1,100,000$317/sqft |
Source: LERA MLS #1961551 Report a problem | ||
Public tax history
| Year | Property taxes | Tax assessment |
|---|---|---|
| 2025 | $12,808 +32.3% | $738,470 +20.1% |
| 2024 | $9,678 +10.8% | $615,007 +10% |
| 2023 | $8,733 -8.3% | $559,097 +10% |
| 2022 | $9,522 +14.4% | $508,270 +16.8% |
| 2021 | $8,326 -6.8% | $435,000 |
| 2020 | $8,938 +2.1% | $435,000 |
| 2019 | $8,752 | $435,000 +628.4% |
| 2017 | -- | $59,720 |
| 2016 | -- | $59,720 |
| 2015 | -- | $59,720 |
Find assessor info on the county website
Neighborhood: 78121
Nearby homes
- $734,9004 bd4 ba3.2k sqft124 Bridge Water Dr, La Vernia, TX 78121Off Market
- $739,9001.46 Acres132 Bridgewater Dr, La Vernia, TX 78121Off Market
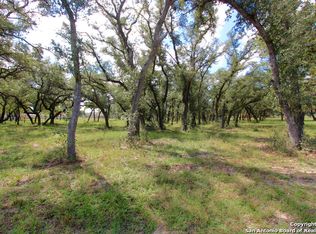
- $638,000-- bd-- ba2.6k sqft136 Bridgewater Dr, La Vernia, TX 78121Off Market
- $644,800-- bd-- ba2.7k sqft120 Bridgewater Dr, La Vernia, TX 78121Off Market
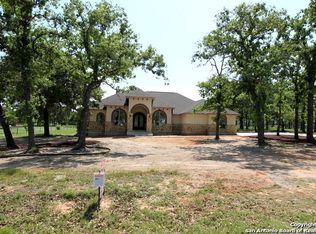
- $730,5601.785 Acres125 Bridgewater Dr, La Vernia, TX 78121Off Market
- $775,8004 bd3 ba3.3k sqft200 Copper Ridge Dr, La Vernia, TX 78121Off Market
- $829,0005 bd3 ba3.8k sqft196 Copper Ridge Dr, La Vernia, TX 78121Off Market
- $973,8005 bd4 ba4.1k sqft121 Bridgewater Dr, La Vernia, TX 78121Off Market
Nearby schools
GreatSchools rating
- 8/10La Vernia Intermediate SchoolGrades: 3-5Distance: 6 mi
- 7/10La Vernia Junior High SchoolGrades: 6-8Distance: 6.4 mi
- 8/10La Vernia High SchoolGrades: 9-12Distance: 6.3 mi
Schools provided by the listing agent
- Elementary: La Vernia
- Middle: La Vernia
- High: La Vernia
- District: La Vernia Isd.
Source: LERA MLS. This data may not be complete. We recommend contacting the local school district to confirm school assignments for this home.
Get a cash offer in 3 minutes
Find out how much your home could sell for in as little as 3 minutes with a no-obligation cash offer.
Estimated market value
$1,000,400
Get a cash offer in 3 minutes
Find out how much your home could sell for in as little as 3 minutes with a no-obligation cash offer.
Estimated market value
$1,000,400
- Texas
- Wilson County
- La Vernia
- 78121
- 128 BRIDGEWATER DR
Nearby cities
Nearby zip codes
Other La Vernia Topics
